What Affects Interior Design Costs in Sydney
There’s no single price for interior design, because no two briefs cut through a home at the same level. Changing a layout usually involves more design time and trades than refreshing surfaces, and a finishing layer of furniture and styling can often be staged. This guide covers what moves a budget, so you can arrive at a consultation knowing what to ask.

SECTION B–B | LEVEL: TABLE | MATERIAL SAMPLES | REFERENCE IMAGE
BUDGET CHECKLIST — SIX FACTORS
Read through all six before deciding what to spend. Most budgets come down to where the work sits in the home, not the size of the house.
LEVEL — FLOOR
FACTORS 01 — 05
Five things that shape the number
Scope: what is actually changing
Moving walls, wet areas or circulation is the deepest cut. It usually brings in Space Planning, builders and approvals, so it carries the most design time. A Colour & Material Selection brief that leaves the plan alone asks for far less.
Number of rooms
Each room adds its own decisions, drawings and selections. A single bathroom is a contained brief. A whole-home Residential Interior Design project needs every room to work as one, which takes more coordination but often fewer compromises.
Documentation
A styling brief may need only a selection schedule. A renovation needs Design Documentation, meaning drawings and specifications trades can price and build from. More detail up front takes more design time, but it cuts down on guesswork and variations on site.
Custom joinery
Built-in storage, kitchens and feature cabinetry are designed to fit the room exactly, so each piece has to be detailed. Custom Joinery Design and Kitchen Design lock decisions to plumbing, appliances and dimensions early.
Materials and finishes
Stone, timber, tiles, tapware and Lighting & Finishes can vary a lot within the same design intent. Setting a material direction early helps you see where to spend and where a quieter alternative will do.
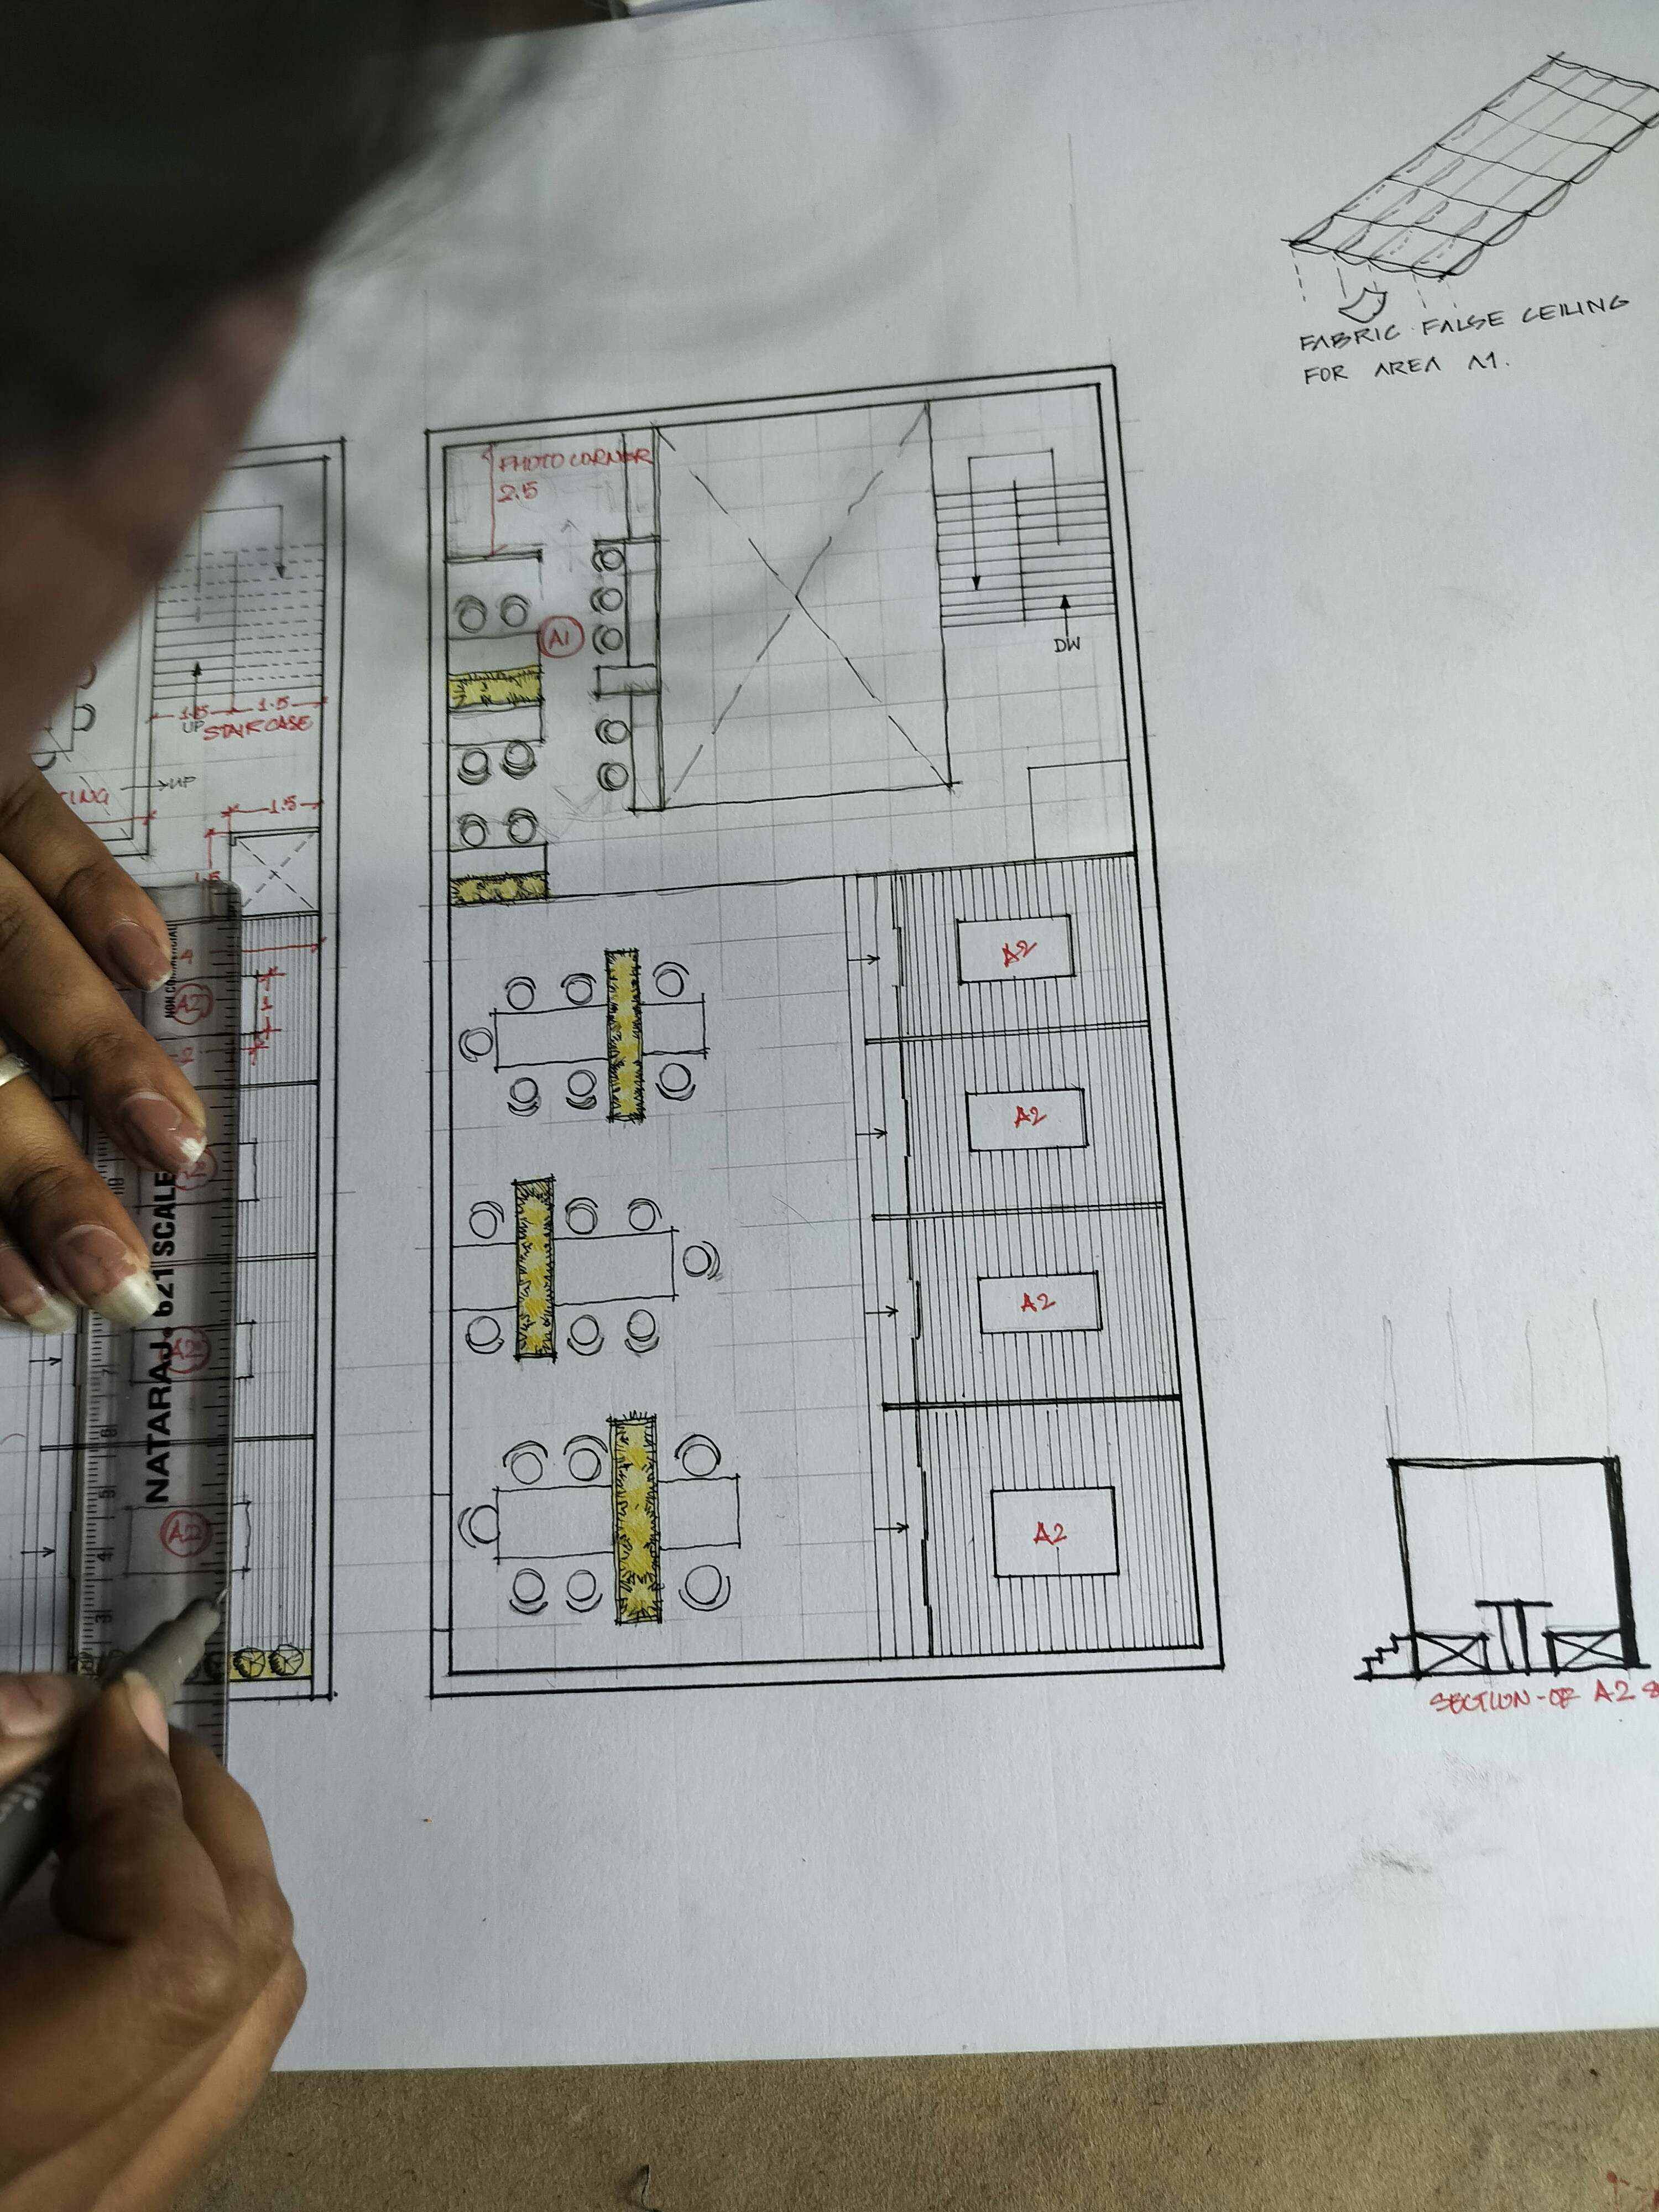
SECTION D–D | LEVEL: PLAN | HAND-DRAWN LAYOUT | REFERENCE IMAGE
LEVEL — CEILING
Staged delivery
You don’t have to do everything at once. Many homes are designed as a whole and then built in stages, so spending follows your priorities instead of stretching thin across every room.
Stage one: the layout. Fix the plan, the services and the fixed joinery first, because moving them later means undoing finished work. See Renovation Interior Design.
Stage two: the surfaces. Wall colours, flooring and material changes can follow once the building work settles, with the documentation already in place.
Stage three: the finishing layer. Furniture Selection and Interior Styling can be added room by room as the budget allows.
LEVEL — NEXT
How a consultation clarifies scope
A budget becomes realistic once the scope is clear. At a consultation we walk through what’s changing, which rooms are involved and how much documentation the work will need. From there we can outline a direction that fits. Our Design Process page shows how that first conversation leads into concept, documentation and styling.
RELATED READING