13 — LEVEL — FLOOR TO CEILING · SHEET SET
Interior Design Documentation Sydney
A design is only built as intended when everyone reads it the same way. Design documentation turns the agreed concept into drawings, elevations, joinery details and finish schedules, so builders, cabinetmakers and trades quote and build from one clear set rather than from guesswork.
13.1 — LEVEL — PAPER BEFORE SITE
Fewer assumptions on site
Every question answered on paper is one less question asked on site.
Most problems in a fit-out don’t come from bad workmanship. They come from gaps: a vanity height nobody wrote down, a tile nobody set out, a pendant with no position. Whoever is on site fills the gap as best they can, and the result drifts away from the design.
Documentation closes those gaps before work starts. When builders and trades price from the same drawings, their quotes cover the same scope and are easier to compare. Decisions about heights, set-outs, materials and fixtures are made once, at a desk, rather than under time pressure mid-build.
It also gives you a record of what was agreed, which helps when a product is out of stock and a substitute has to match the original intent.
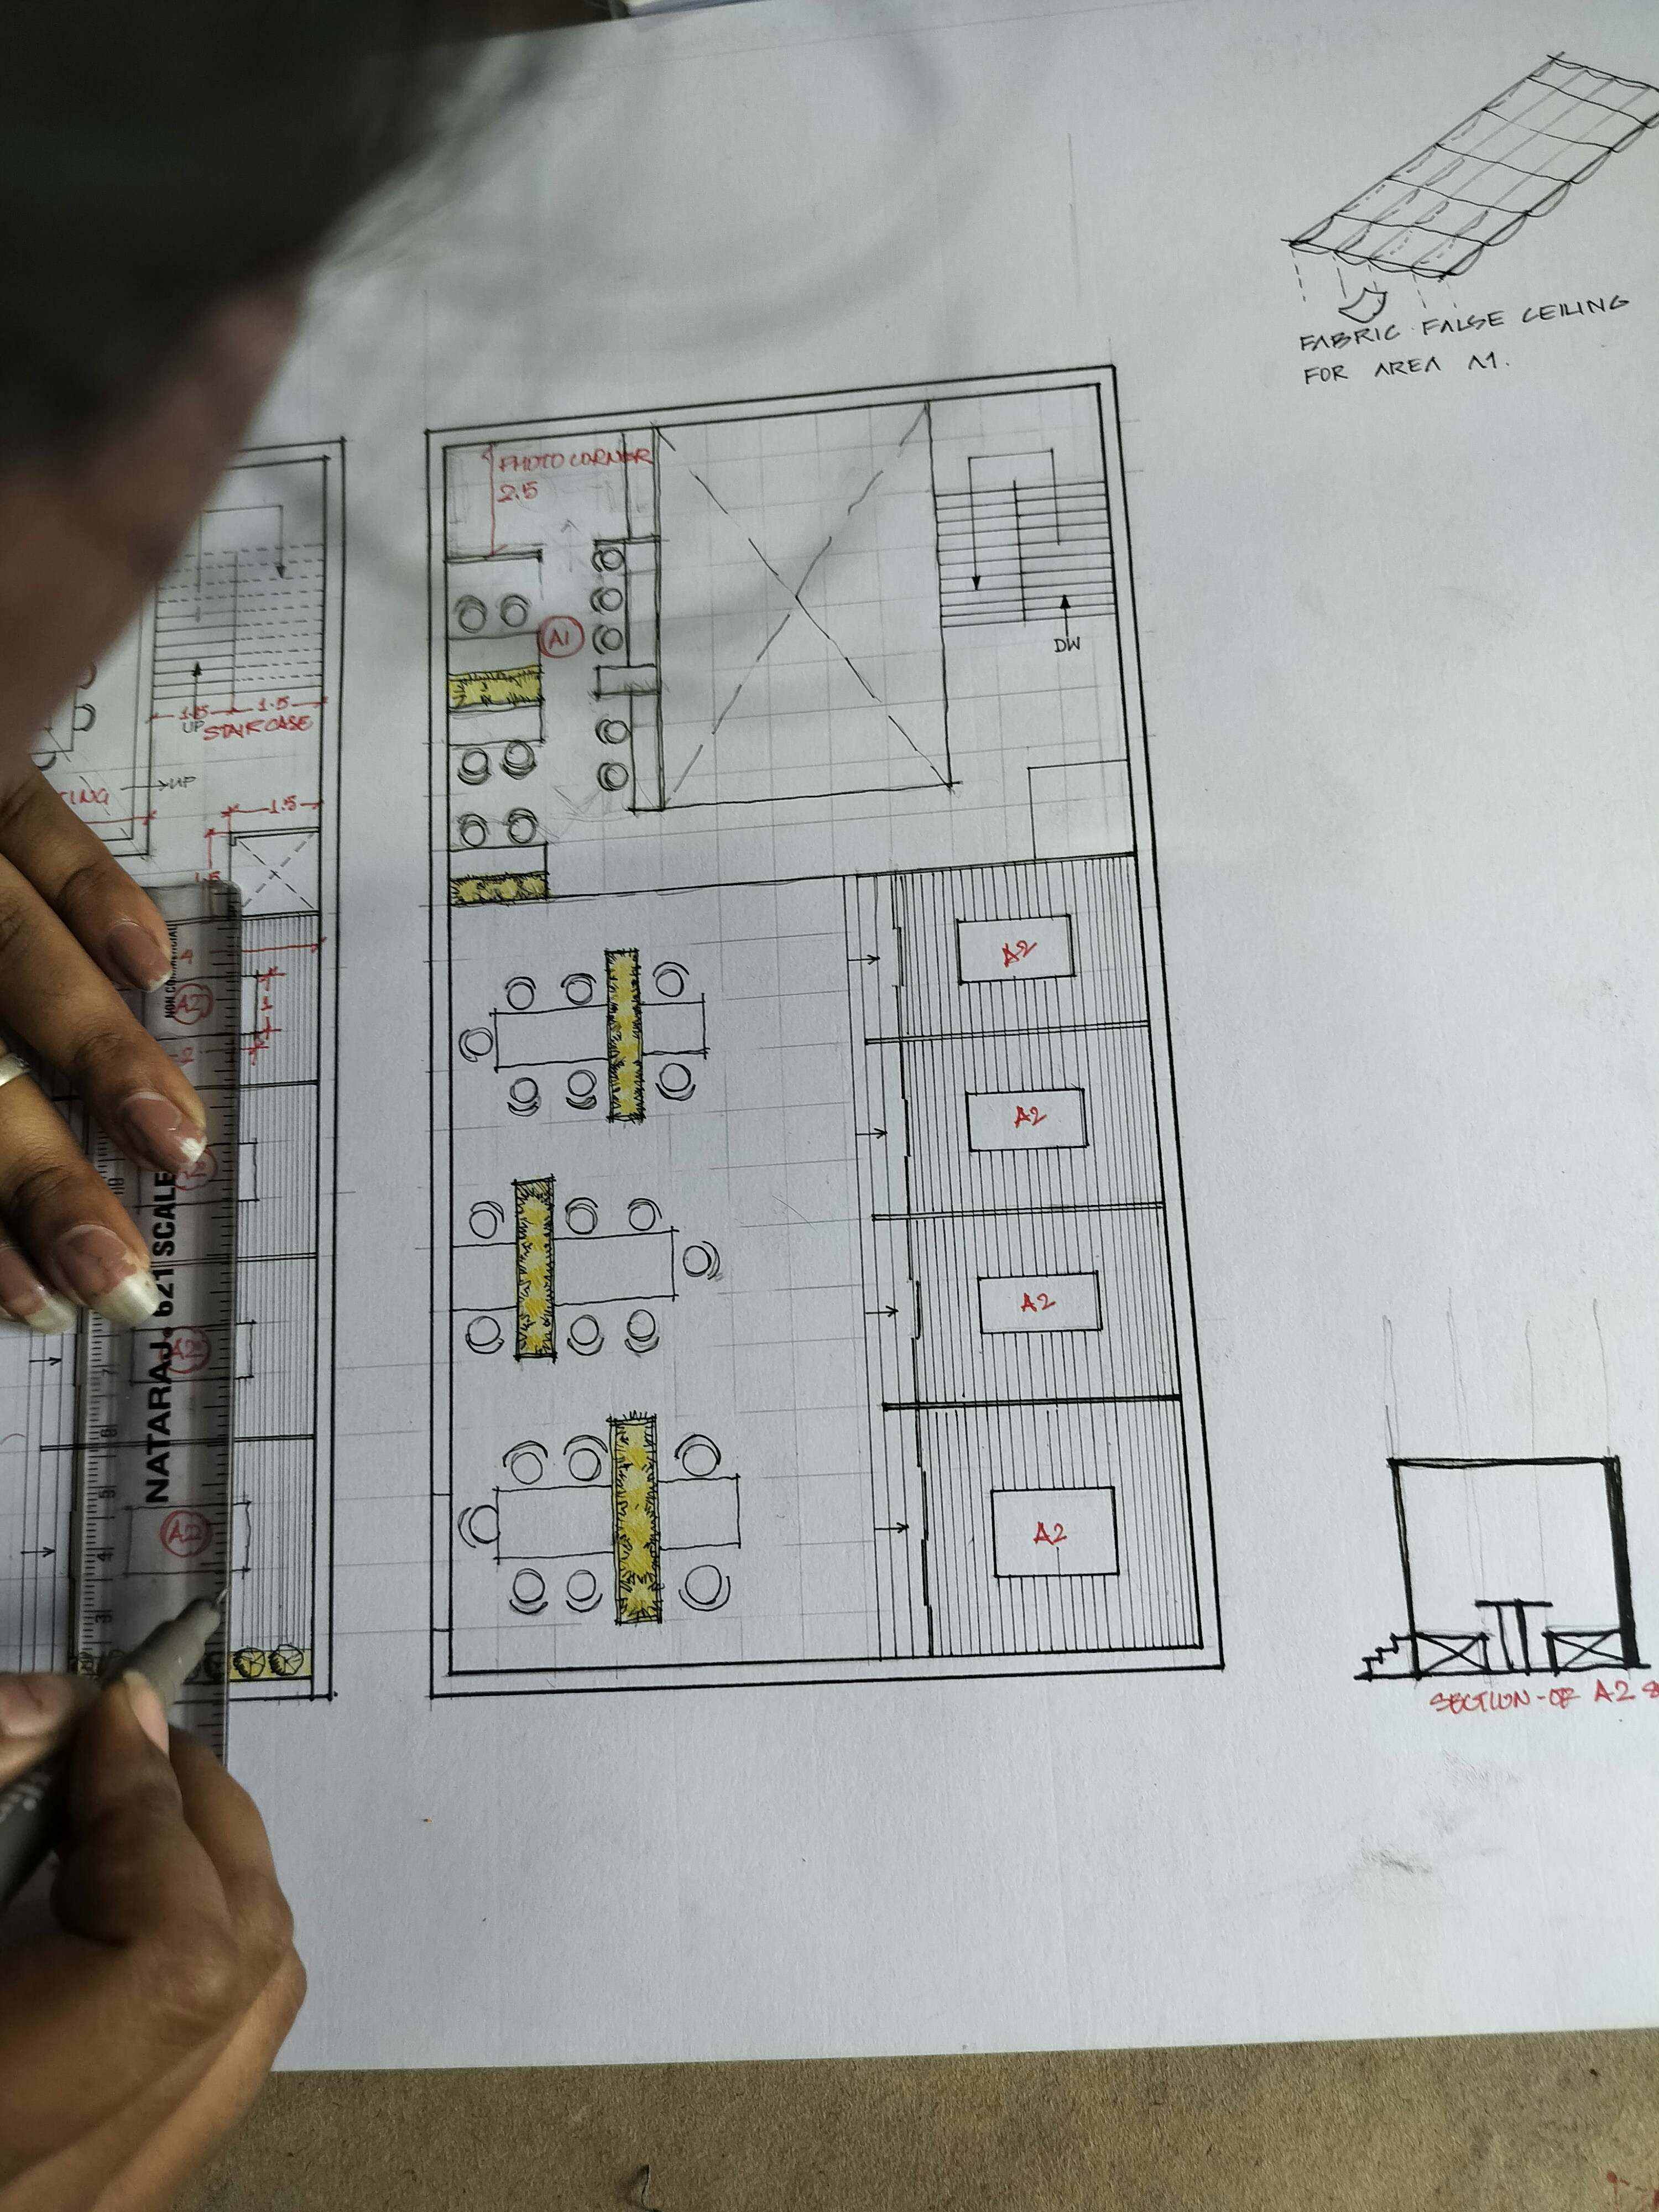
LEVEL: FLOOR | HAND-DRAWN FLOOR PLAN
13.2 — LEVEL — FLOOR TO CEILING
What a documentation set typically covers
The set is scaled to the project. A single bathroom needs a few sheets; a whole-home renovation needs more. Read it the way a home is built, from the floor up.
FLOOR
Plans and set-out
Furniture and fixture layouts, floor finishes and tile set-out, drawn from the Space Planning stage.
BENCH
Joinery details
Cabinet elevations, internal fit-out, hardware and material notes that a cabinetmaker can price and shop-draw from.
WALL
Elevations
Wall views showing tiling heights, niches, mirrors, switch and power positions, panelling and paint breaks.
CEILING
Lighting plans and schedules
Light positions and switching, plus finish and fixture schedules that list each selection from Lighting & Finishes and Colour & Material Selection.
13.3 — LEVEL — PROJECT TYPE
EXISTING / NEW
Renovations
An existing home comes with fixed conditions: walls, plumbing points, ceiling heights and floor levels. Documentation starts by recording what is there, then shows clearly what stays, what is removed and what is new, so demolition and rebuilding follow the same plan.
New builds
On a new build the interior can be resolved from plans, before walls are framed. Interior documentation sits alongside your architect’s or builder’s drawings, locking in joinery, lighting positions and finishes early enough for the fit-out selections. Where it helps, 3D Interior Visualisation confirms the look before drawings are finalised.
Is this the same as architectural drawings?
No. Interior documentation covers the inside of the home: joinery, finishes, lighting positions and set-out. It works alongside architectural and engineering documents and does not replace them or any approvals your project needs.
I already have a builder. Do I still need it?
A builder builds what is described. Clear drawings and schedules mean your builder isn’t left to interpret the design, and you both have the same reference when questions come up.
Can one room be documented on its own?
Yes. A kitchen or bathroom is often documented as a focused set, since so many fixed decisions meet in one space.
Where does it sit in the process?
After the concept is agreed and before trades are engaged. The full sequence is set out on the Design Process page.
LEVEL — NEXT
Book a Consultation
Bring your plans, measurements or photos of every level of the home, and we’ll work out what needs to be drawn before anyone starts building. For a general question, use the contact form.
RELATED SHEETS — SERVICES