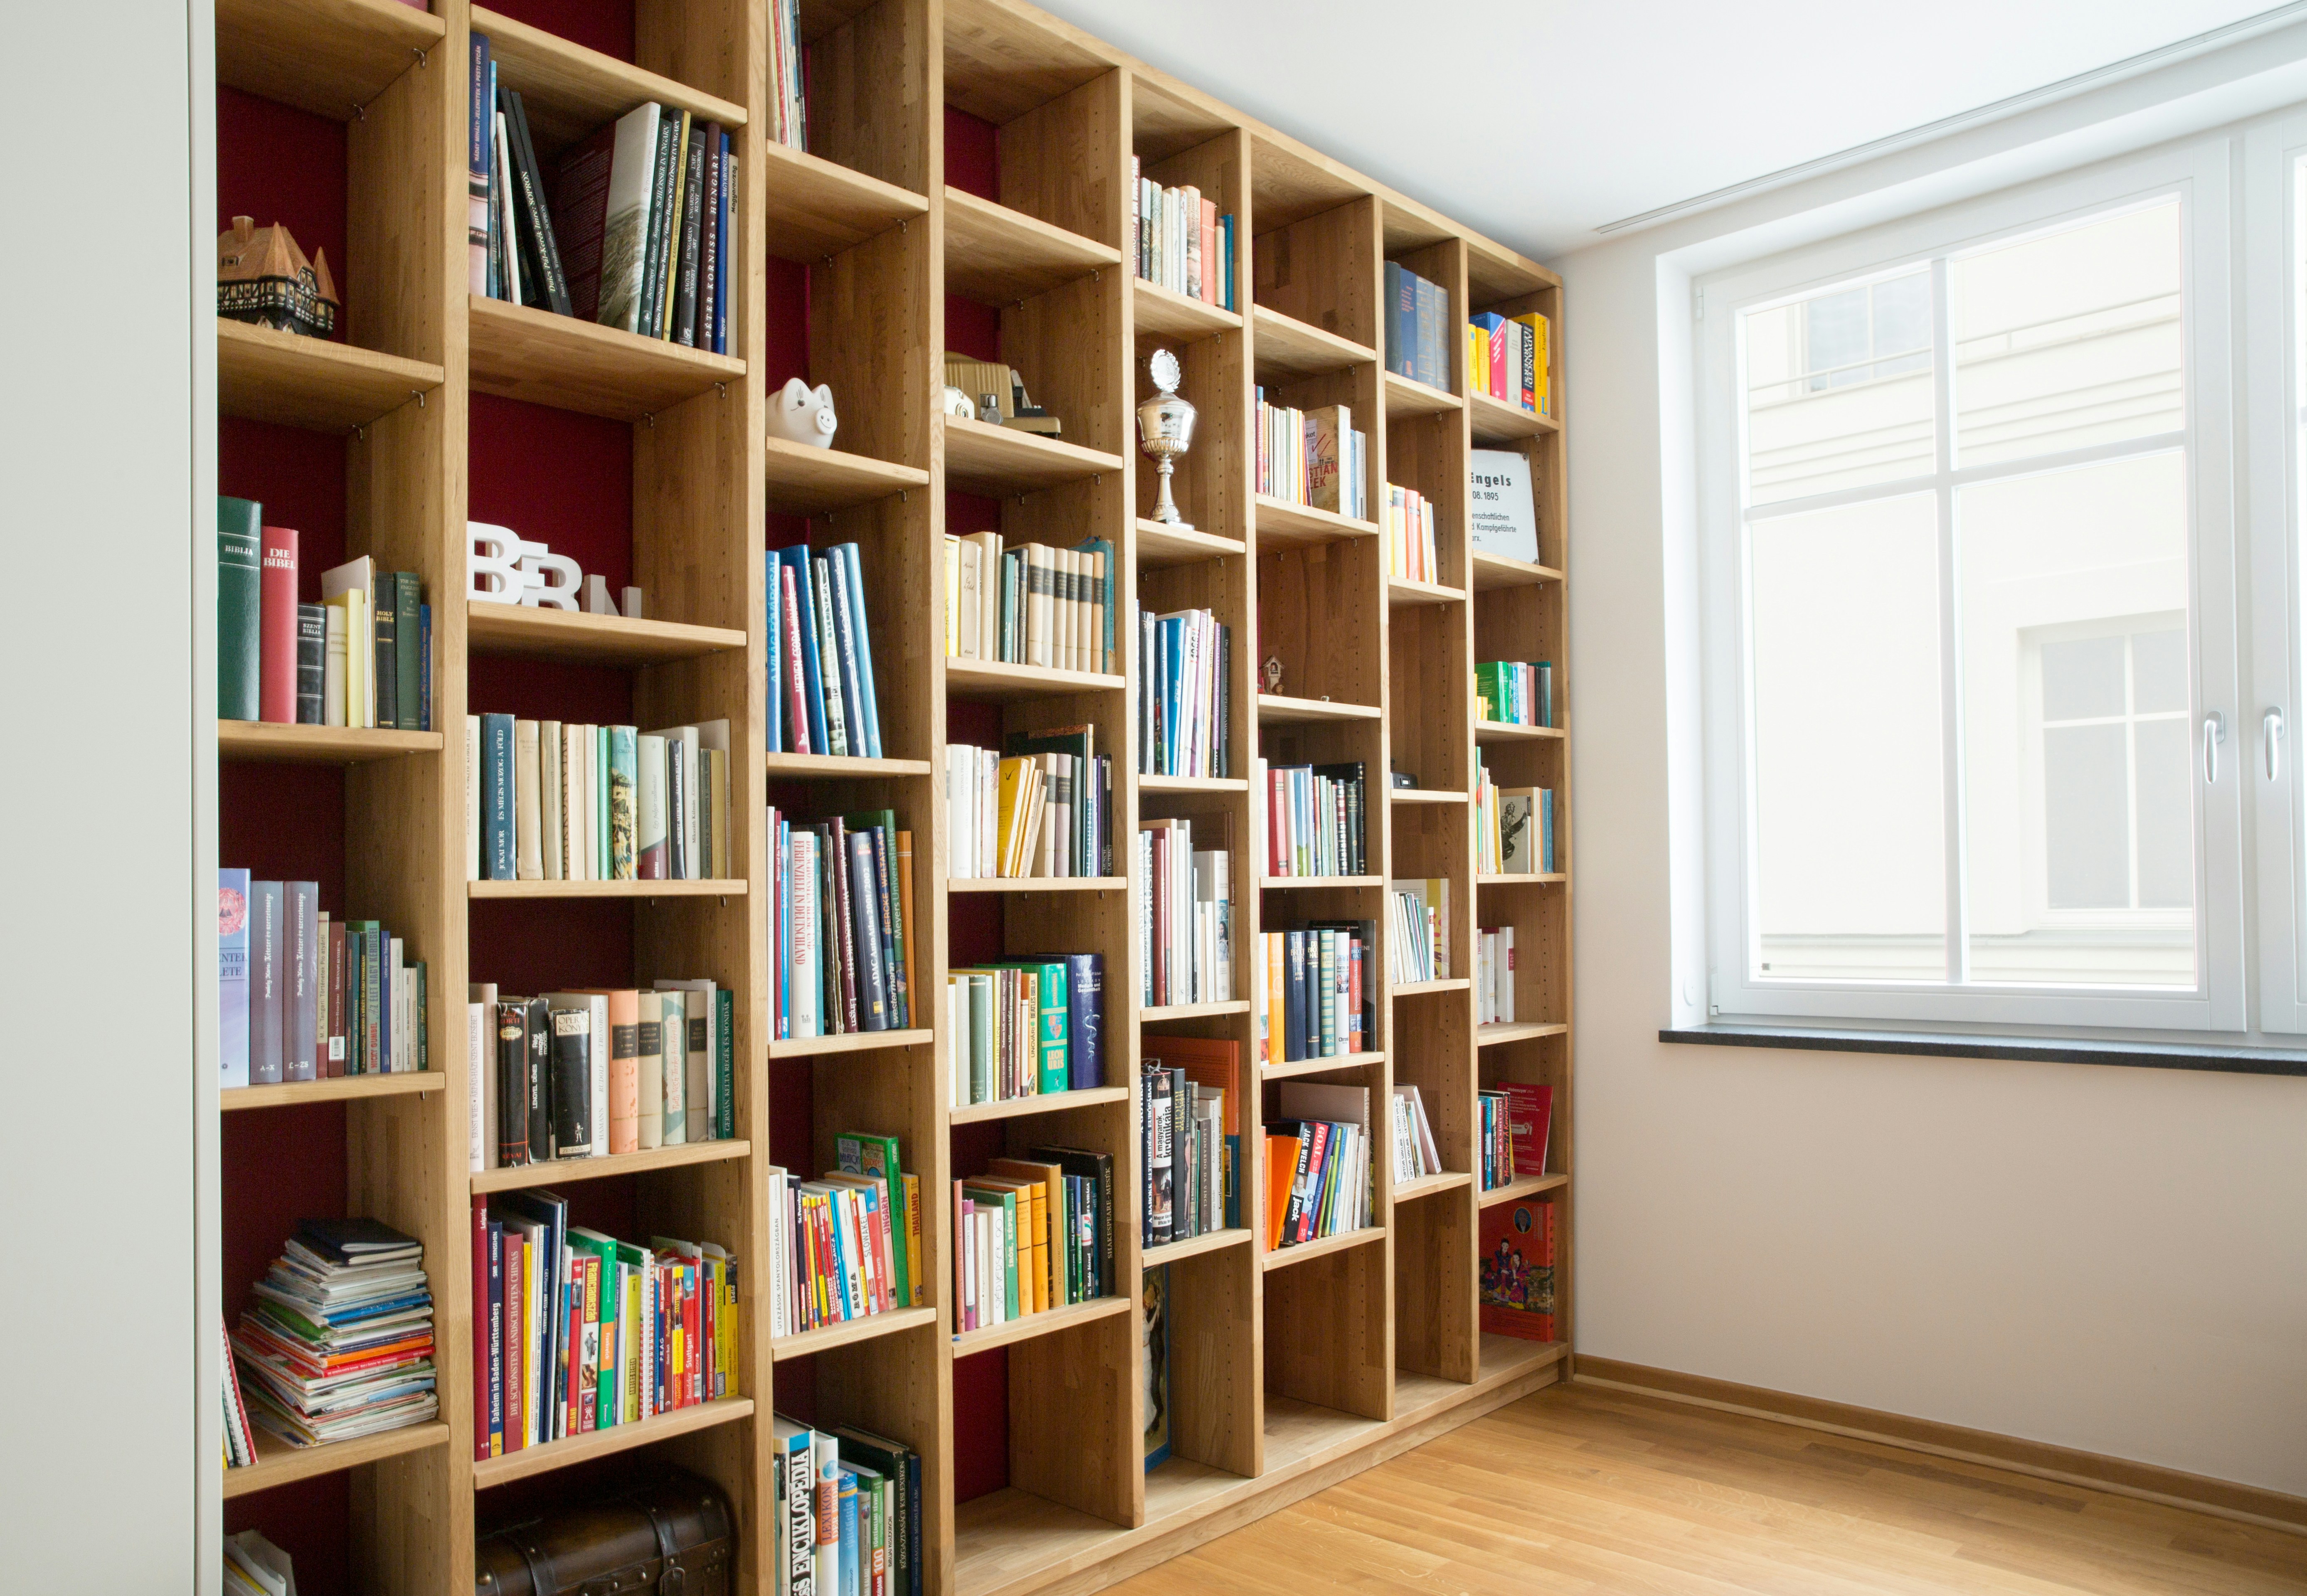
SECTION C–C | LEVEL: BENCH TO CEILING | BUILT-IN SHELVING | REFERENCE IMAGE
SCOPE
Joinery is the furniture a home is built with. Designed well, it fixes the storage problem once, lines up with windows, ceilings and skirtings, and looks like it was always part of the room. We design built-in cabinetry, wardrobes, study nooks, entertainment units and feature joinery for Sydney houses and apartments, then document it so a joiner can make it exactly.
WHO IT SUITS
Renovators replacing tired built-ins, new build owners finalising fit-out, and apartment owners who need every wall to store something.
WHAT IT DECIDES
What is stored where, how each unit opens, the materials and hardware, and how the joinery meets the walls, floor and ceiling around it.
LEVEL — BENCH
Joinery options, room by room
ENTRY · LIVING
Entertainment units, bookcases and feature walls
Conceals cables, speakers and clutter while giving a living room its focal point. Trade-off: the most visible joinery in the house, so proportions and finish carry the design. Pair with Lighting & Finishes for lit niches.
SLEEP
Wardrobes and bedroom storage
Internal layouts planned around hanging lengths, drawers and shoes rather than a standard fit-out. Trade-off: door swing and bed clearance set the depth, so this starts with Space Planning.
WORK
Study nooks and home office joinery
A desk, shelving and closed storage fitted into an alcove, landing or spare bedroom wall. Trade-off: power, data and task lighting must be located before the joinery is drawn.
WET & COOK
Kitchen cabinetry, vanities and laundries
Joinery tied to plumbing, appliances and moisture. Trade-off: fixed services limit where units can move. See Kitchen Design and Bathroom Design.

LEVEL: WALL — timber panelling, stone top, integrated lighting
LEVEL — WALL
Materials and hardware
Faces. Timber veneer, painted or laminate fronts, each chosen for how the room is used and how much wear it will see.
Openings. Handles, finger pulls, push-to-open or recessed edges: this decides how clean the joinery reads.
Fittings. Drawer runners, hinges, internal organisers and integrated lighting, specified so the joiner doesn’t have to guess.
Joinery finishes are selected alongside floors, walls and benchtops through Colour & Material Selection.
LEVEL — PROCESS
From wall to workshop
Four stages take joinery from the wall it will stand against to drawings a joiner can price and build. The full sequence is on the Design Process page.
STAGE 01
Brief and site
What needs storing, who uses it, and the walls, windows and services the joinery must work around.
STAGE 02
Concept
Layout, proportion and material direction, shown in 3D Interior Visualisation so you can judge scale before anything is made.
STAGE 03
Documentation
Elevations, sections and a finishes and hardware schedule: the Design Documentation joiners need to price and build.
STAGE 04
Styling
Open shelves and niches finished with objects and books through Interior Styling.
LEVEL — QUESTIONS
Joinery questions
Do you build the joinery?
We design and document it. Fabrication and installation are carried out by a joiner or cabinetmaker, working from drawings detailed enough to price accurately.
Can joinery be designed on its own?
Yes. A single wardrobe or study nook can be a focused project, or joinery can sit within Renovation Interior Design or New Build Interior Design.
What about apartments?
Built-ins are often the best use of limited floor area. Strata by-laws can affect fixing to common walls, so check them early. More on Apartment Interior Design.
What should I prepare?
Floor plans or rough measurements, photos of each wall, and a list of what you need to store. Ideas to collect first are in Custom Joinery and Built-In Storage Ideas.
LEVEL — NEXT
Book a Consultation
Bring the wall that isn’t working. Related services: Kitchen Design · Design Documentation · Colour & Material Selection. General questions go through Contact.