Residential Interior Design Sydney
One brief for the whole house: how rooms connect, what gets built in, which surfaces change and how each space is finished.
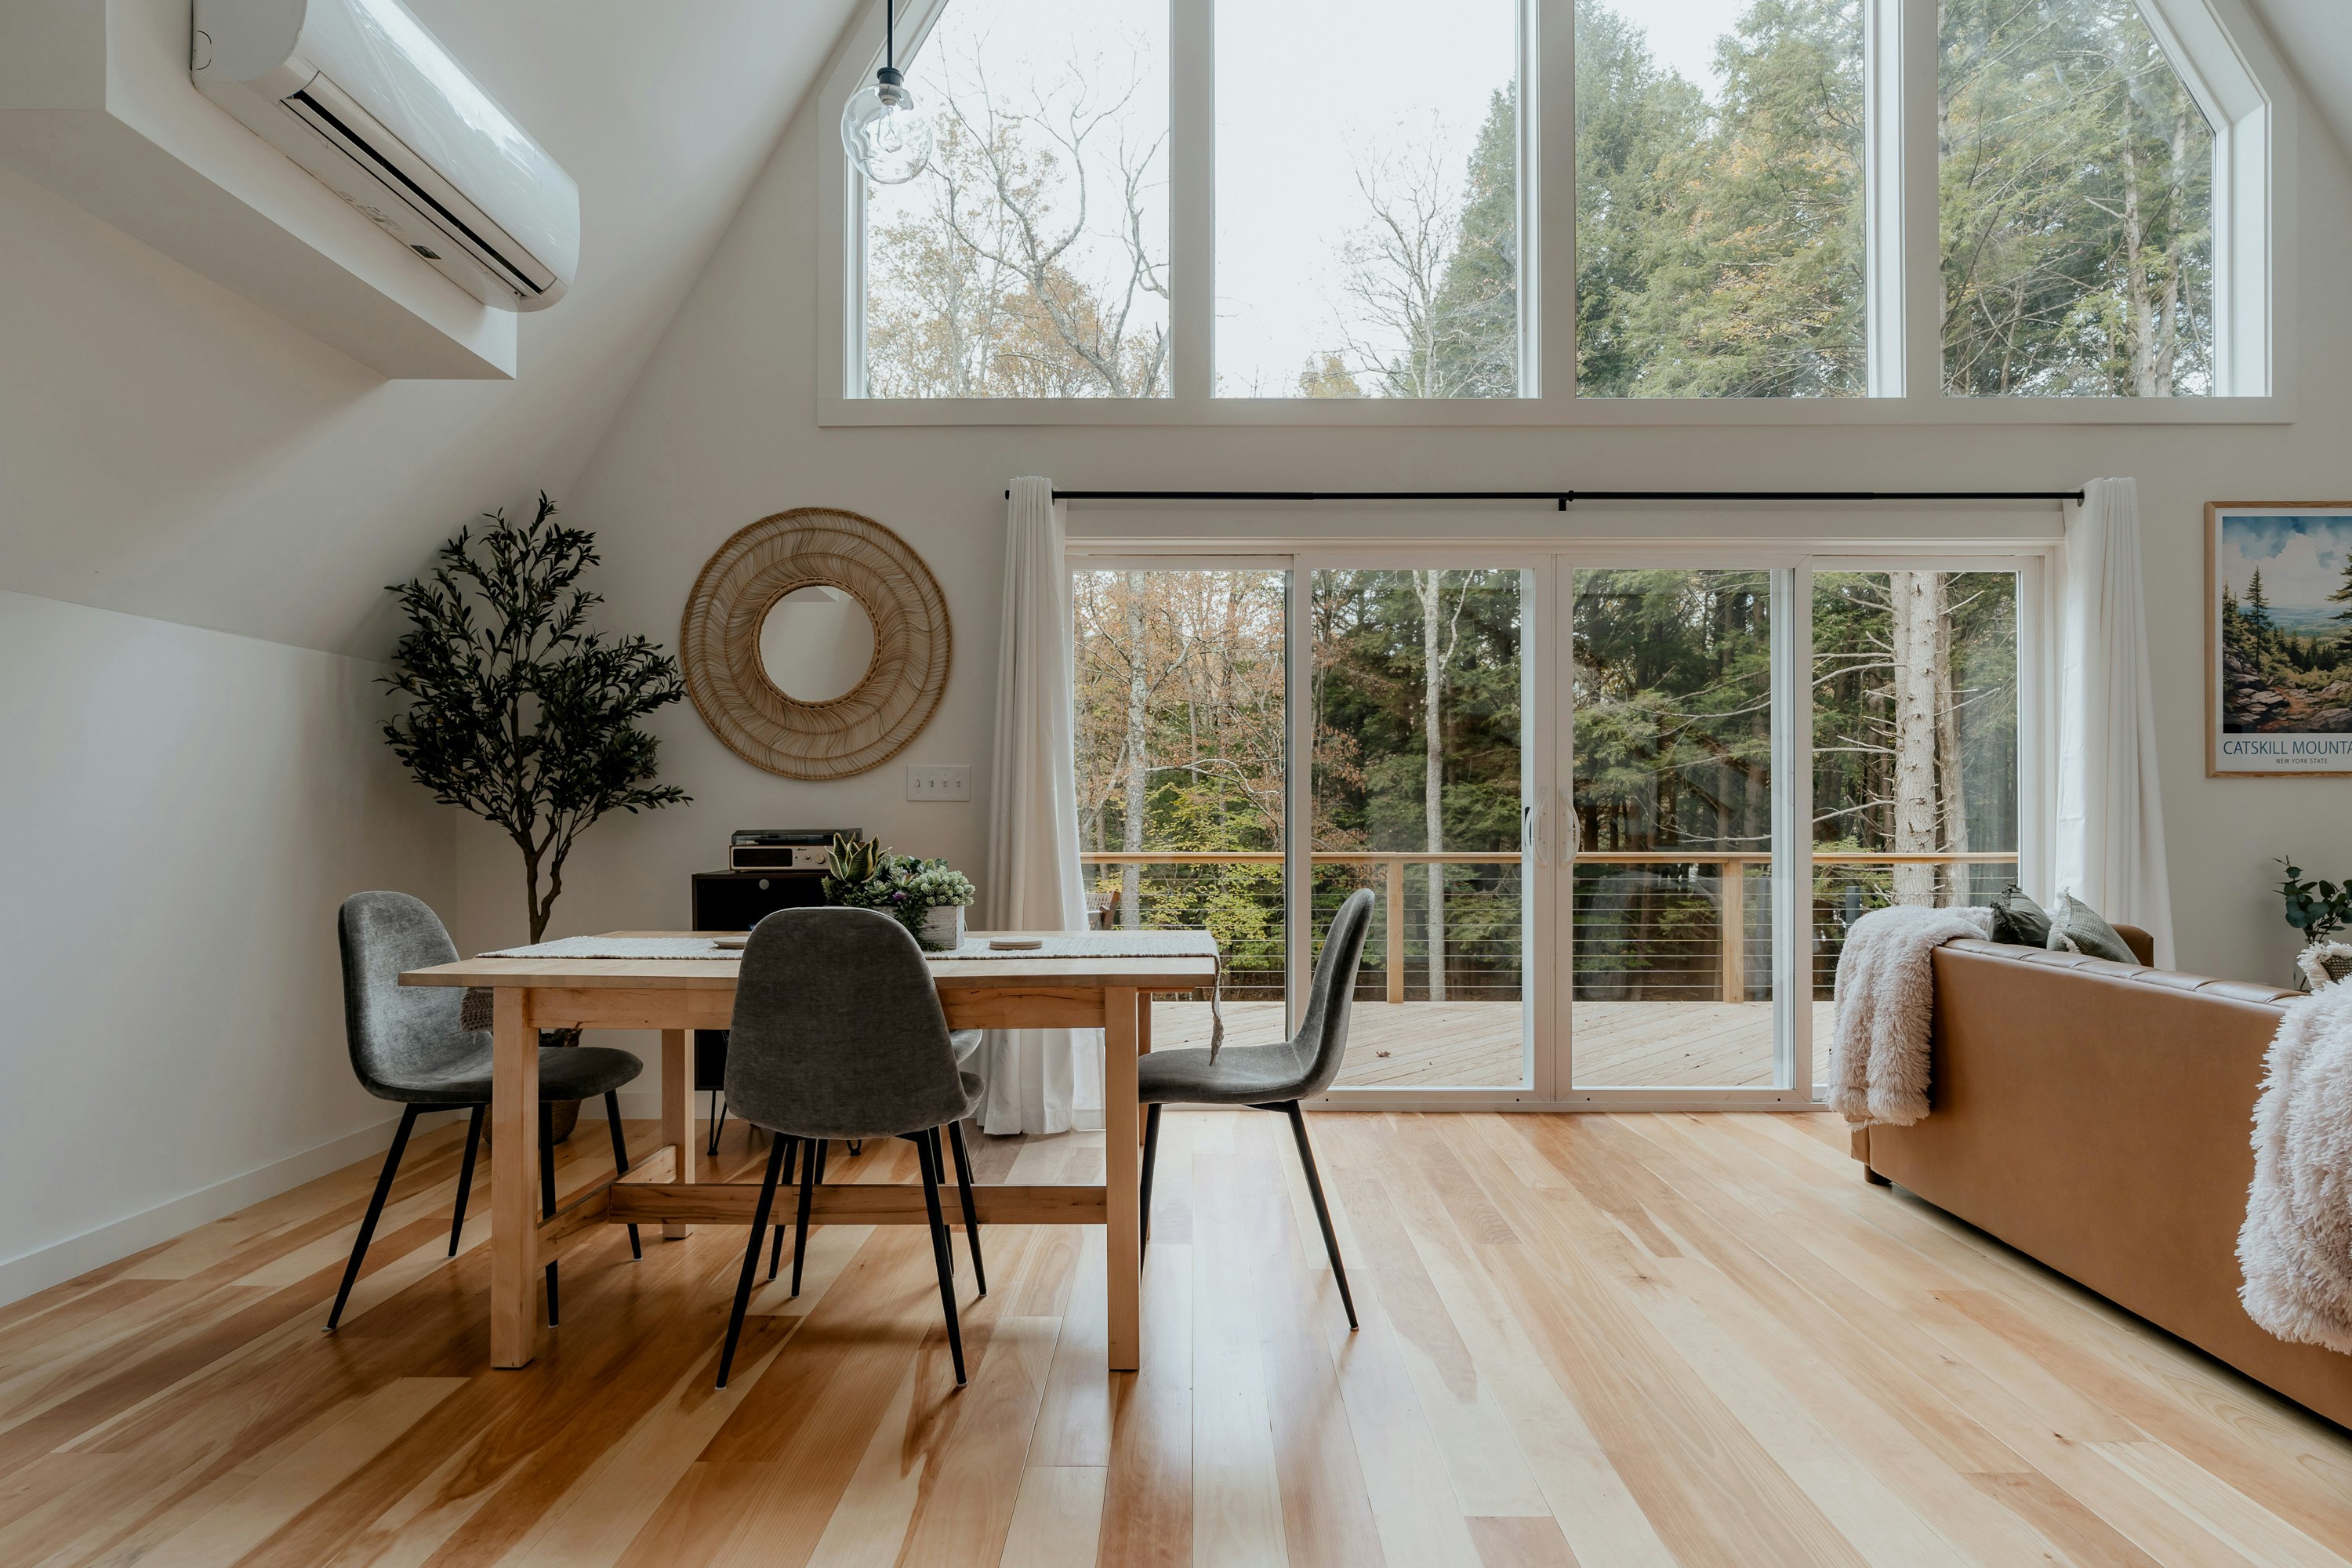
SCOPE: WHOLE HOME
FLOOR · BENCH · WALL · CEILING
SYDNEY HOUSES & HOMES
SYDNEY NSW
A house designed as one drawing, not a list of rooms
Residential Interior Design is our whole-home service. Rather than solving the kitchen, then the bathroom, then the living room in isolation, we set a single direction for how the house is planned, built in, surfaced, lit and furnished. Floor finishes run through without awkward thresholds, joinery shares a language from entry to bedroom, and the colour palette holds together as light moves through the day.
The result is a home where decisions support each other, and trades work from one coherent set of intentions.
Who it suits
Households redesigning several rooms or the whole house at once. Owners who have bought a home that needs a new direction. Families whose layout no longer fits how they live. And anyone preparing for works who wants interiors settled before builders start, whether that is a renovation or a new build. For a single apartment, see Apartment Interior Design.

How the scope is set
A whole-home brief does not mean changing everything. We read the house from the ground up and agree which levels move, so effort goes where it counts.
Layout and flow
Walls, openings and circulation change. Most impact; involves building work and documentation.
Space Planning · Renovation Interior Design
Kitchens, bathrooms, joinery
Focused scope; decisions tie to fixed plumbing and cabinetry.
Kitchen Design · Bathroom Design · Custom Joinery Design
Colour and material
Surfaces change with no structural work.
Colour & Material Selection
Light, furniture, styling
The finishing layer, which can be done in stages.
Lighting & Finishes · Furniture Selection · Interior Styling
A whole home, delivered level by level
How a whole-house brief is scoped, staged and put in order. The studio-wide sequence is on our Design Process page.
Scope by level
We walk the house floor by floor and agree, room by room, which levels change: layout, benches, surfaces or the finishing layer.
Staged delivery
The whole-home direction is split into stages that suit budget and daily life. Each stage gets its own drawings through Design Documentation.
Room order
Rooms are ordered from fixed work outward: kitchens and bathrooms, then joinery, then living spaces and bedrooms. That way, finished rooms are less likely to be disturbed by later work.
Styling
As each stage finishes, furniture, lamps and objects are placed through Interior Styling, so every room reads as part of the same house.
Before you commit to a scope
Do we have to redesign every room at once?
No. A whole-home direction can be delivered in stages, often floor and bench first, with lighting, furniture and styling following later.
How is this different from renovation design?
Residential design covers the whole home, including homes with no building work. Renovation Interior Design focuses on existing houses going through construction.
What shapes the cost?
Mainly the number of rooms, which levels change and how much documentation the works need. Read What Affects Interior Design Costs in Sydney.
Which parts of Sydney do you cover?
Homes across Sydney NSW, including the Eastern Suburbs, Lower North Shore, Inner West, Northern Beaches and Sydney CBD. See Sydney Service Areas, or browse Projects for reference interiors.
Book a Consultation
Related services: Renovation Interior Design · New Build Interior Design · Space Planning · Interior Styling
— Plans or rough measurements of the house
— Photos of every level: floors, benches, walls, ceilings
— A list of what stays and what goes
— Rooms that frustrate you most, and why