AREAS — LEVEL — GROUND · SYDNEY NSW
Sydney Service Areas
Every Sydney home sits on its own ground: a narrow terrace lot, a harbourside slope, a coastal block or a tower floor plate. We design residential interiors across five parts of the city, and the housing of each area shapes where a brief usually begins.

LEVEL: FLOOR — TIMBER FLOOR, DINING TABLE, FIREPLACE
LEVEL — GROUND · SCHEDULE
The area schedule
Read each row as a starting point, not a rule. Housing varies street by street, so the notes describe the homes we commonly see in each part of Sydney and the design work they tend to call for. Each area has its own page with more detail.
01 — REGION
Eastern Suburbs
Terraces, Federation houses and coastal apartments, often on tight or sloping sites. Briefs frequently centre on opening up narrow floor plans, reworking kitchens and bathrooms, and finishes that stand up to salt air and strong light.
02 — REGION
Lower North Shore
Federation and interwar family houses alongside harbourside apartment buildings. Work here often balances period character with modern living, from sympathetic renovations to built-in storage for growing households.
03 — REGION
Inner West
Victorian and Federation terraces, workers’ cottages and converted warehouses. Long, narrow plans and rear extensions make layout, daylight and circulation the first questions to answer.
04 — REGION
Northern Beaches
Coastal family homes, new builds and knockdown rebuilds, with apartments near the village centres. Indoor-outdoor living, durable materials and planning interiors early alongside the build are common threads.
05 — REGION
Sydney CBD
High-rise and inner-city apartments where every square metre counts. Briefs tend to focus on compact layouts, clever joinery and lighting, working within the rules of the building and its strata.
LEVEL — FLOOR · HOUSING TYPE
The home decides the service
Suburb matters less than the building you live in. The same housing type turns up across several areas, so start here if your home doesn’t fit neatly into one row of the schedule.
TERRACES & COTTAGES
Narrow plans, period fabric
Rework the sequence of rooms before choosing a single finish. Space Planning and Renovation Interior Design set the layout; Design Documentation carries it to the builder.
HOUSES & NEW BUILDS
Whole homes, from plans
Decide interiors while walls are still lines on paper. New Build Interior Design and Residential Interior Design connect layout, kitchens, bathrooms and lighting.
APARTMENTS
Limited space, fixed services
Make each wall work harder. Apartment Interior Design pairs with Custom Joinery Design, Colour & Material Selection and 3D Interior Visualisation.
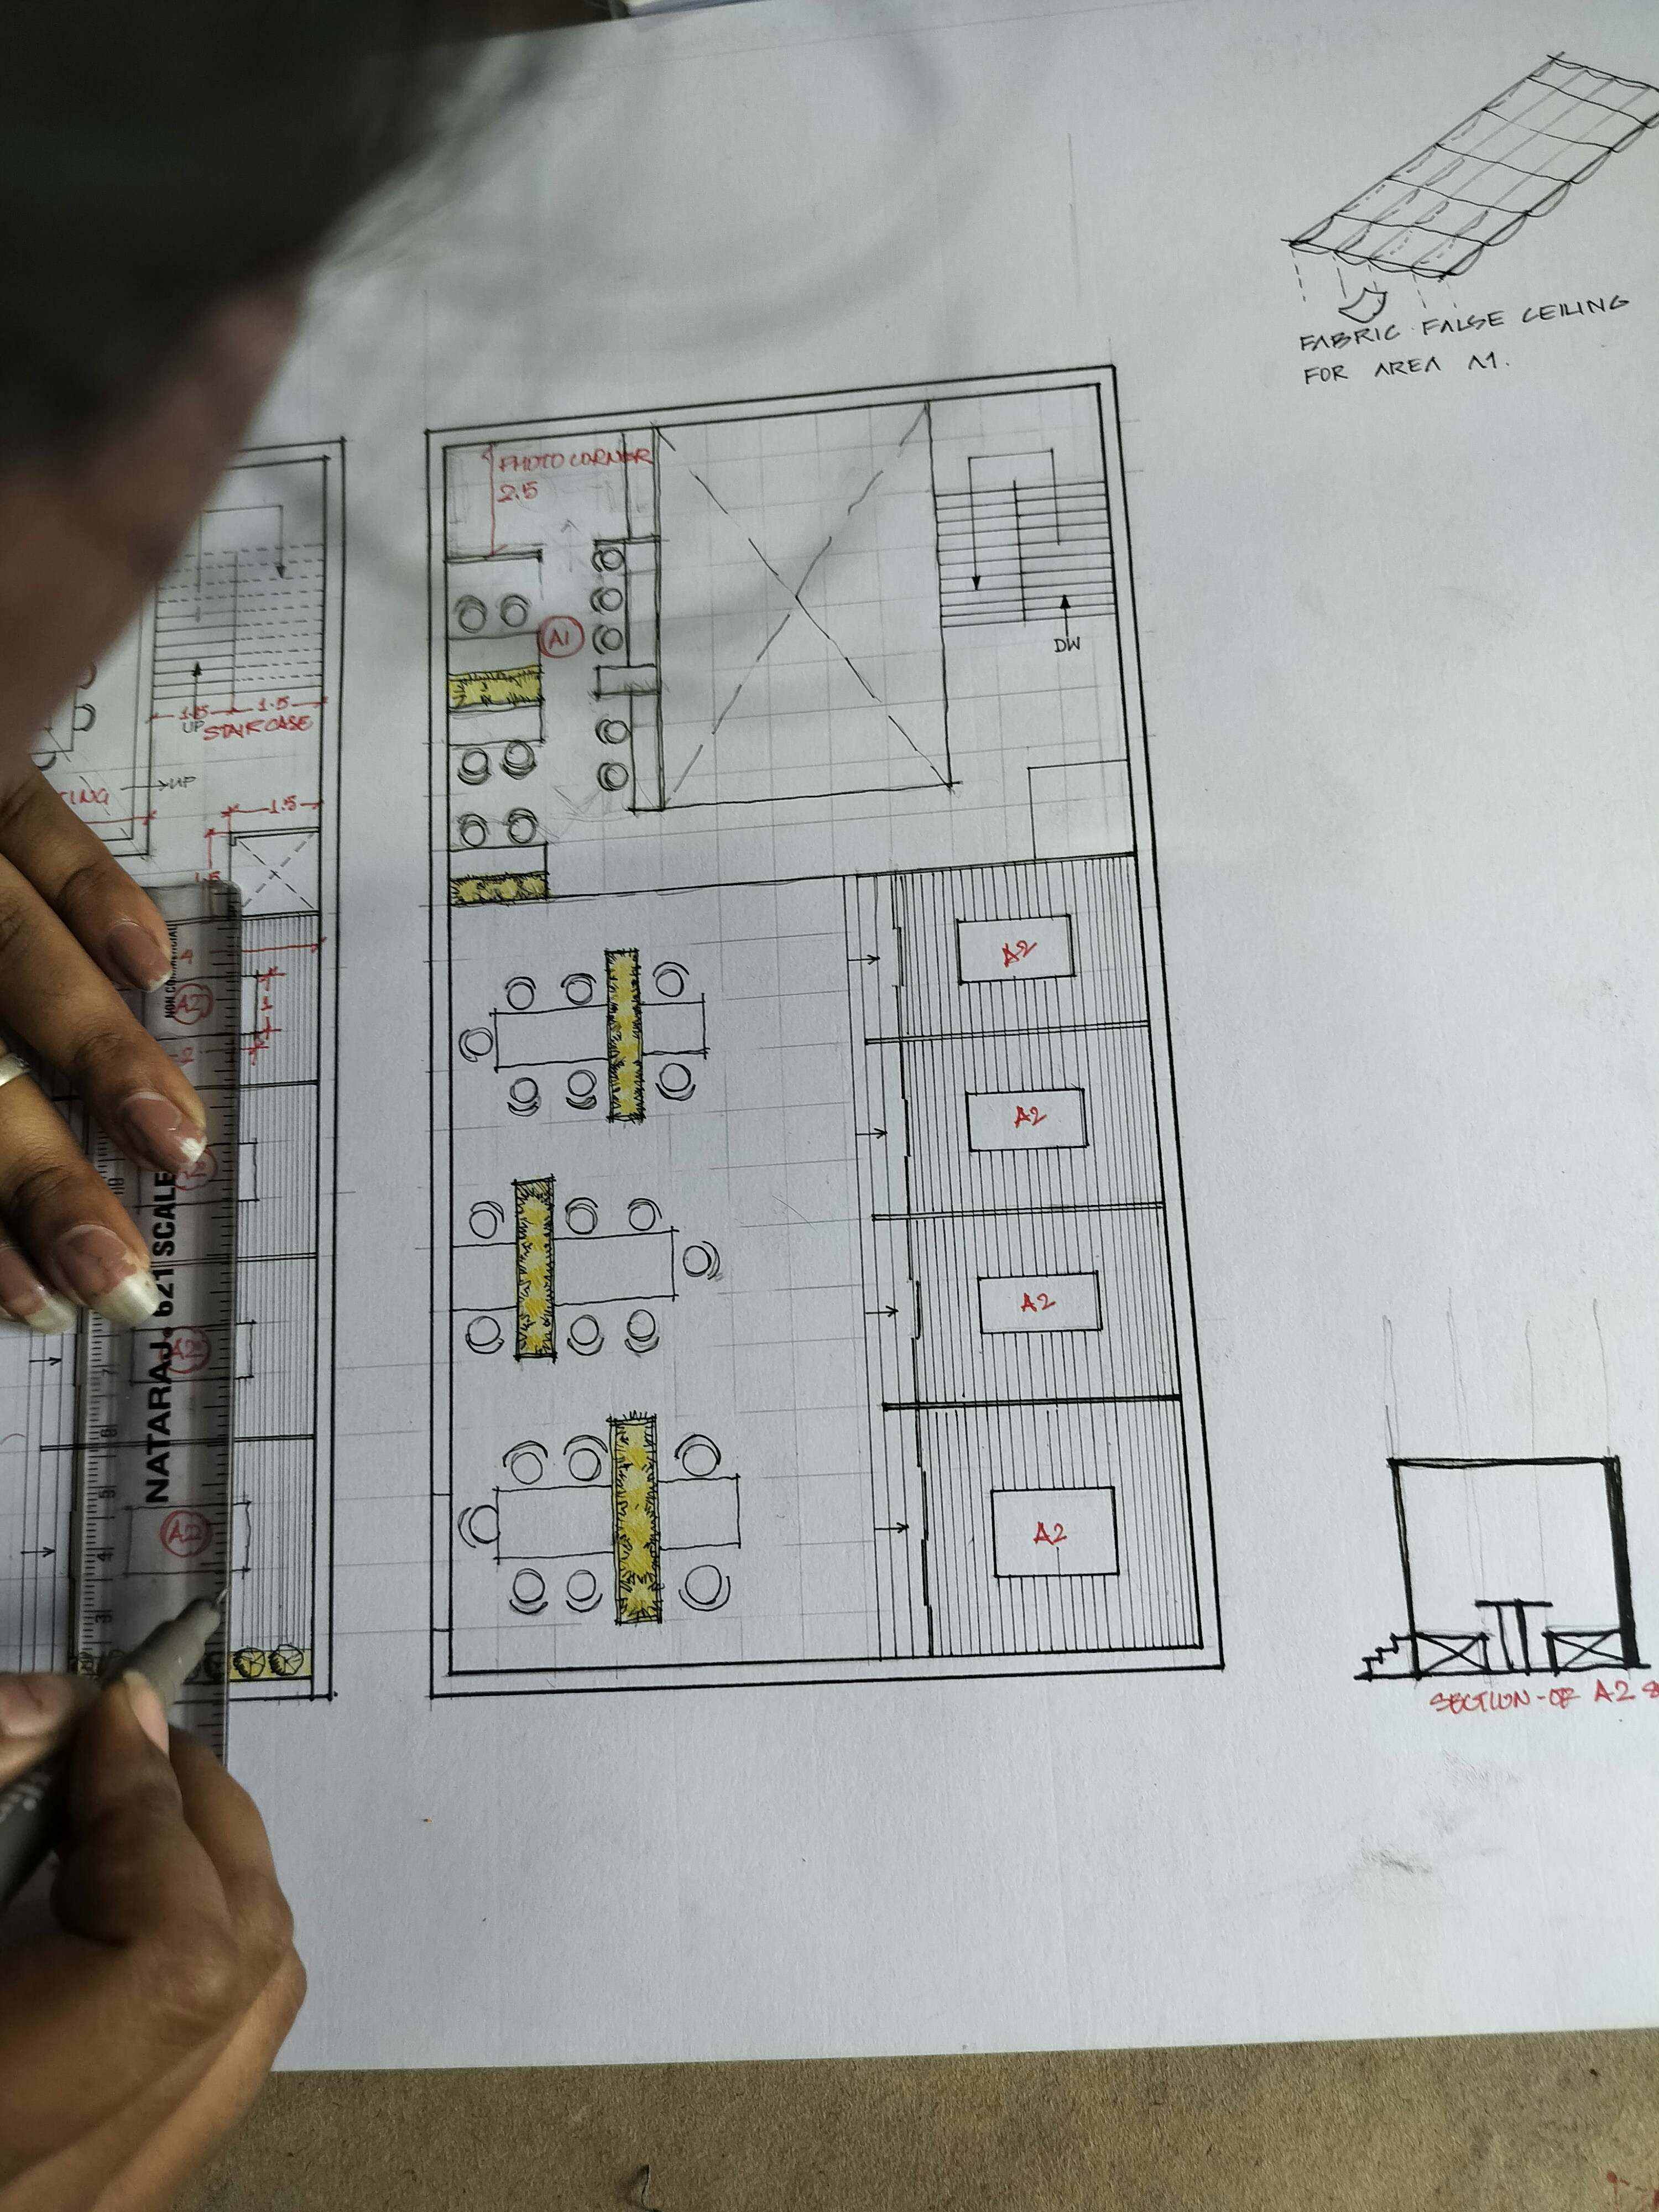
SECTION P–P | LEVEL: PLAN | REFERENCE IMAGE
LEVEL — PLAN · BEYOND THE SCHEDULE
Outside these five areas?
The schedule lists where our work is focused, not a hard boundary. If your home is elsewhere in Sydney NSW, tell us where it is and what’s changing, and we can talk through whether the project is a good fit during a consultation.
BEFORE WE MEET
Floor plans, or rough measurements of the rooms involved
Photos of every level: floors, benches, walls and ceilings
A list of what stays and what goes
Any building, strata or council constraints you already know of
LEVEL — NEXT · RELATED READING
Read by housing type
Guides from the Design Journal that match the homes in the schedule.
FLOOR · Home Renovation Ideas by Level
ALL LEVELS · Designing Interiors for Sydney Homes
Have a question about your area first? Send us a note, or see the full list of interior design services.