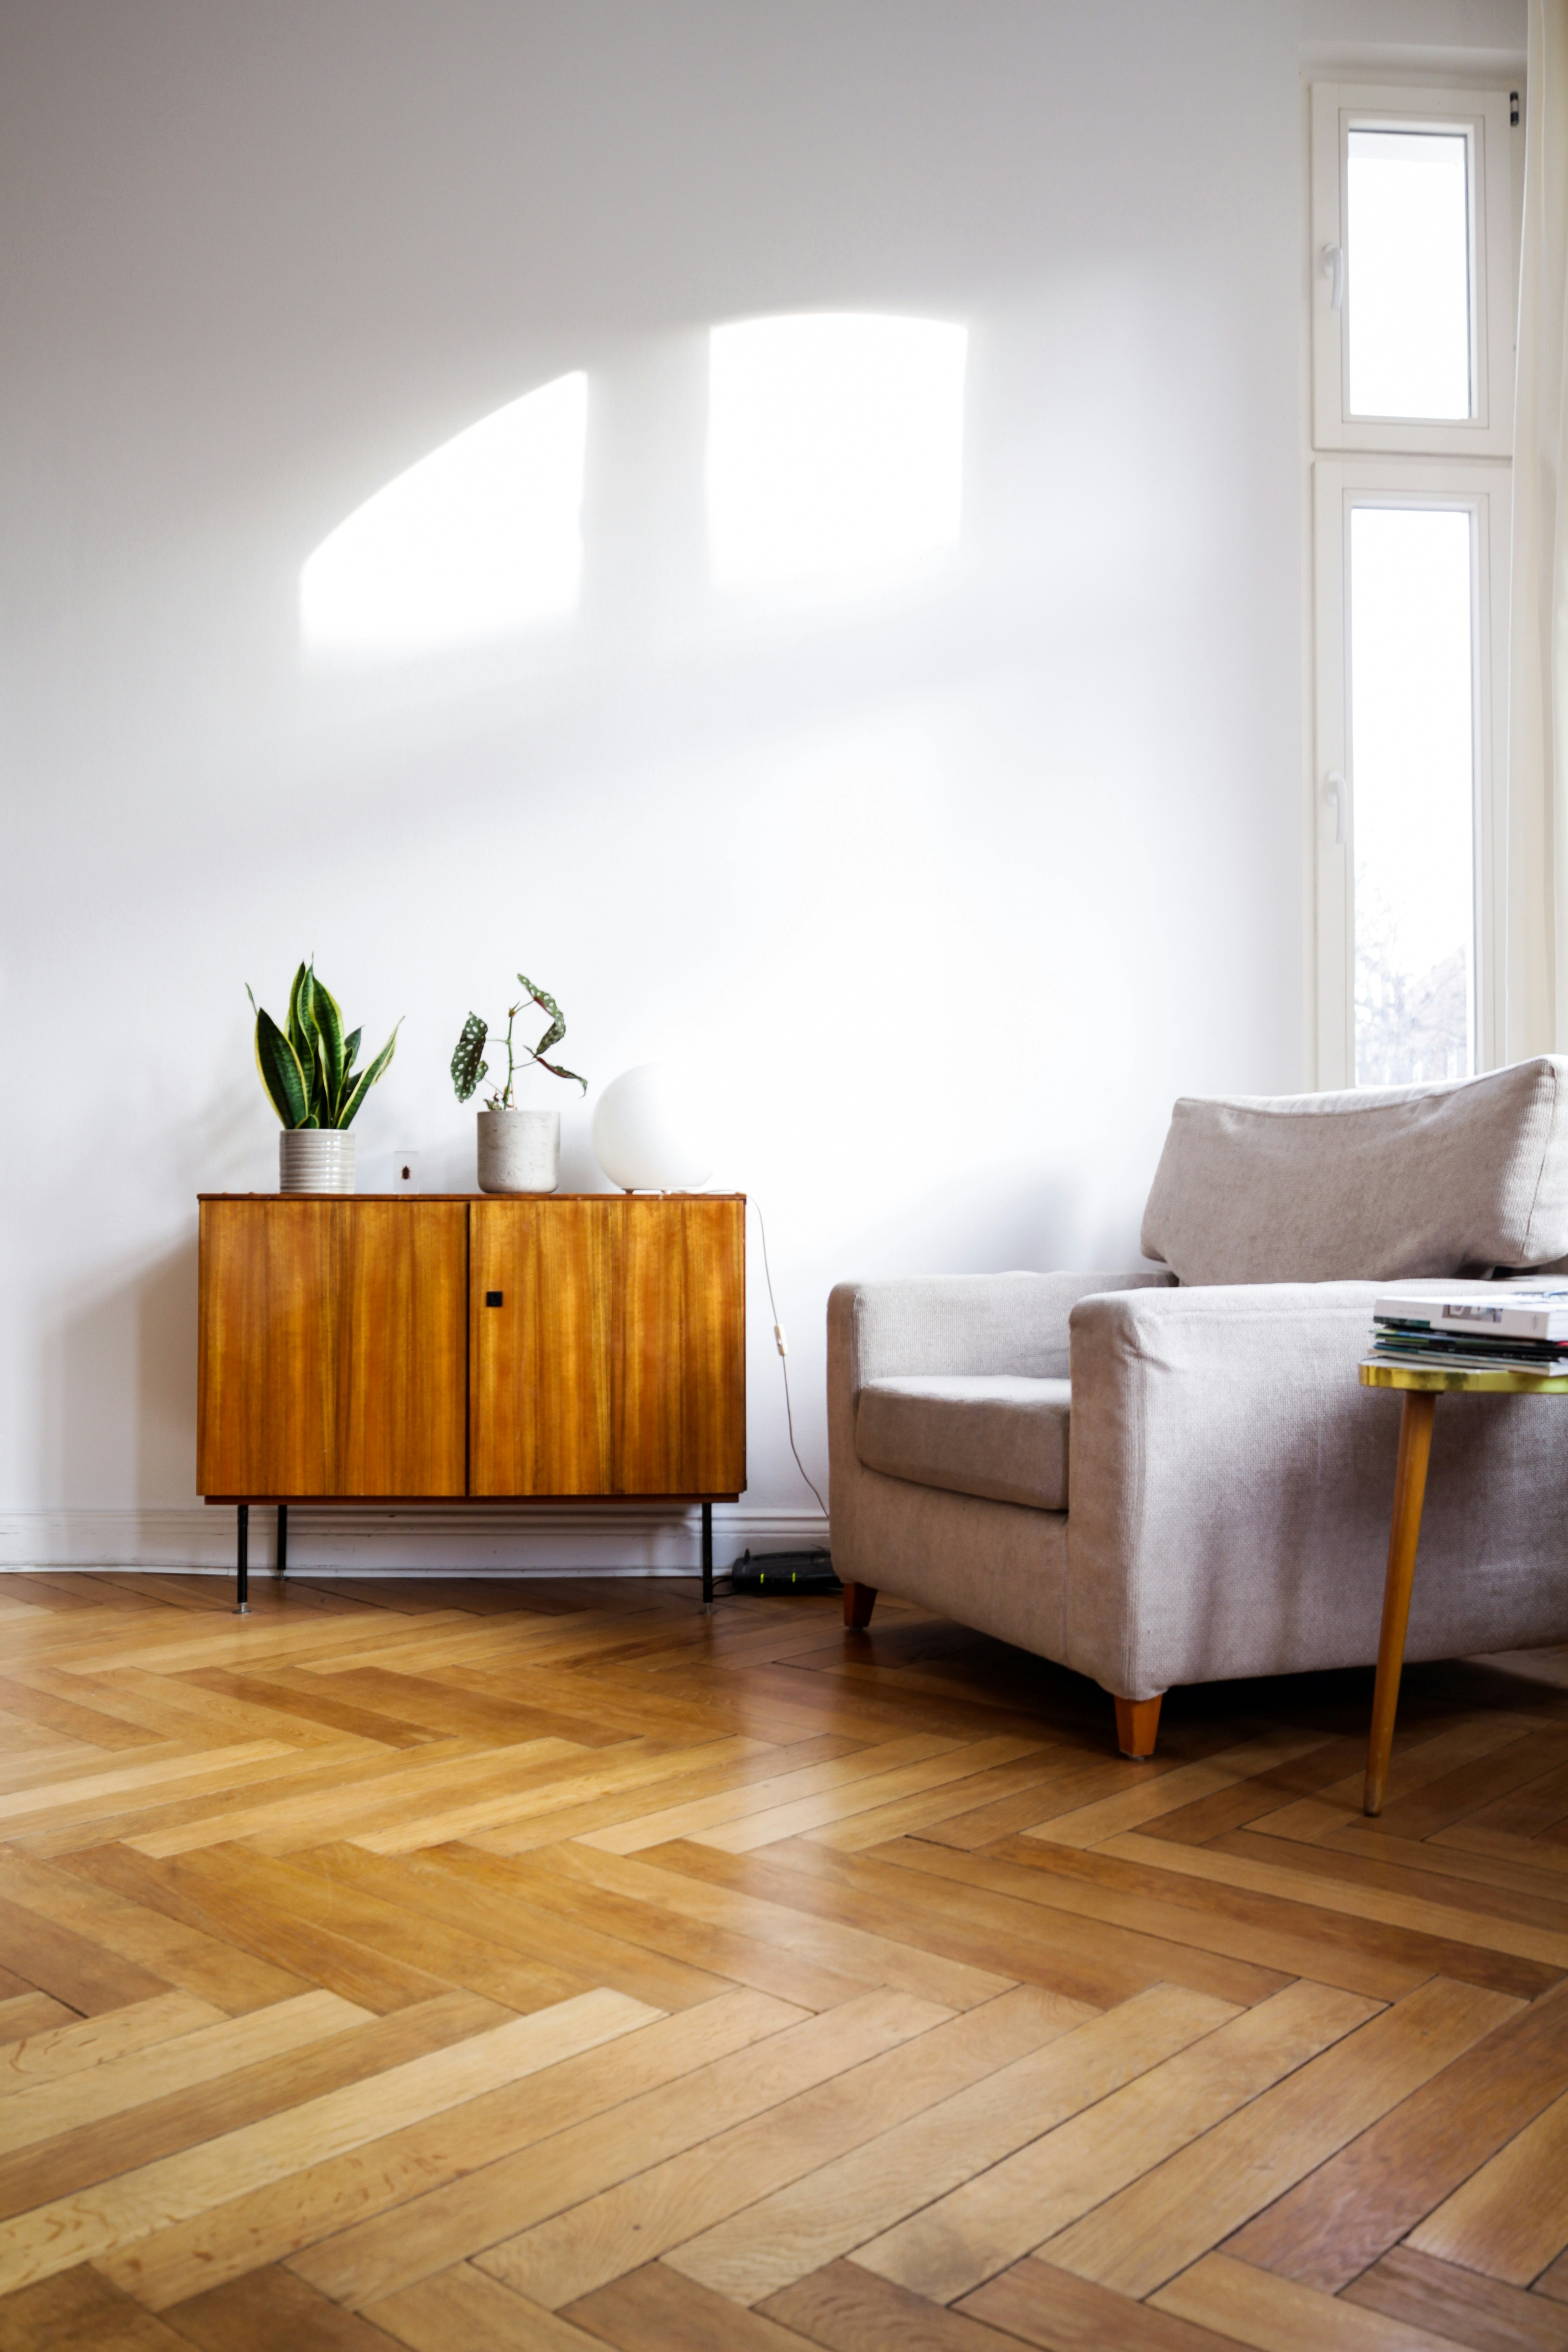
SECTION K–K | LEVEL: FLOOR TO SIDEBOARD | SMALL LIVING | REFERENCE IMAGE
JOURNAL — LEVEL — ONE FLOOR PLATE
Apartment Design Ideas for Small Sydney Spaces
In an apartment, everything happens on one level. The kitchen, the desk, the sofa and the bed all share a single floor plate, so each decision affects the ones next to it. These ideas work from the plan outwards: zones, storage, furniture scale and light, plus the building rules that sit around them.
LEVEL — FLOOR
Zones that do two jobs
A small apartment rarely has spare rooms, but it can have clear zones. Start by listing what happens at home on a normal week: cooking, eating, working, guests staying over, exercise. Then find where two of those activities can share a footprint without getting in each other’s way.
Mark zones without walls
A rug, a pendant hung over the table or a change in flooring can define a dining area as clearly as a partition, and the light still reaches the whole room. Keep a clear walking line from the front door to the window so the plan still reads as one open space.
Let the dining table become the desk
A table that sits near a power point and a window works for both meals and a laptop. Add a closed cupboard nearby so work can be put away at the end of the day. Getting circulation and zoning right is the core of Space Planning, and our layout guide goes into more detail.
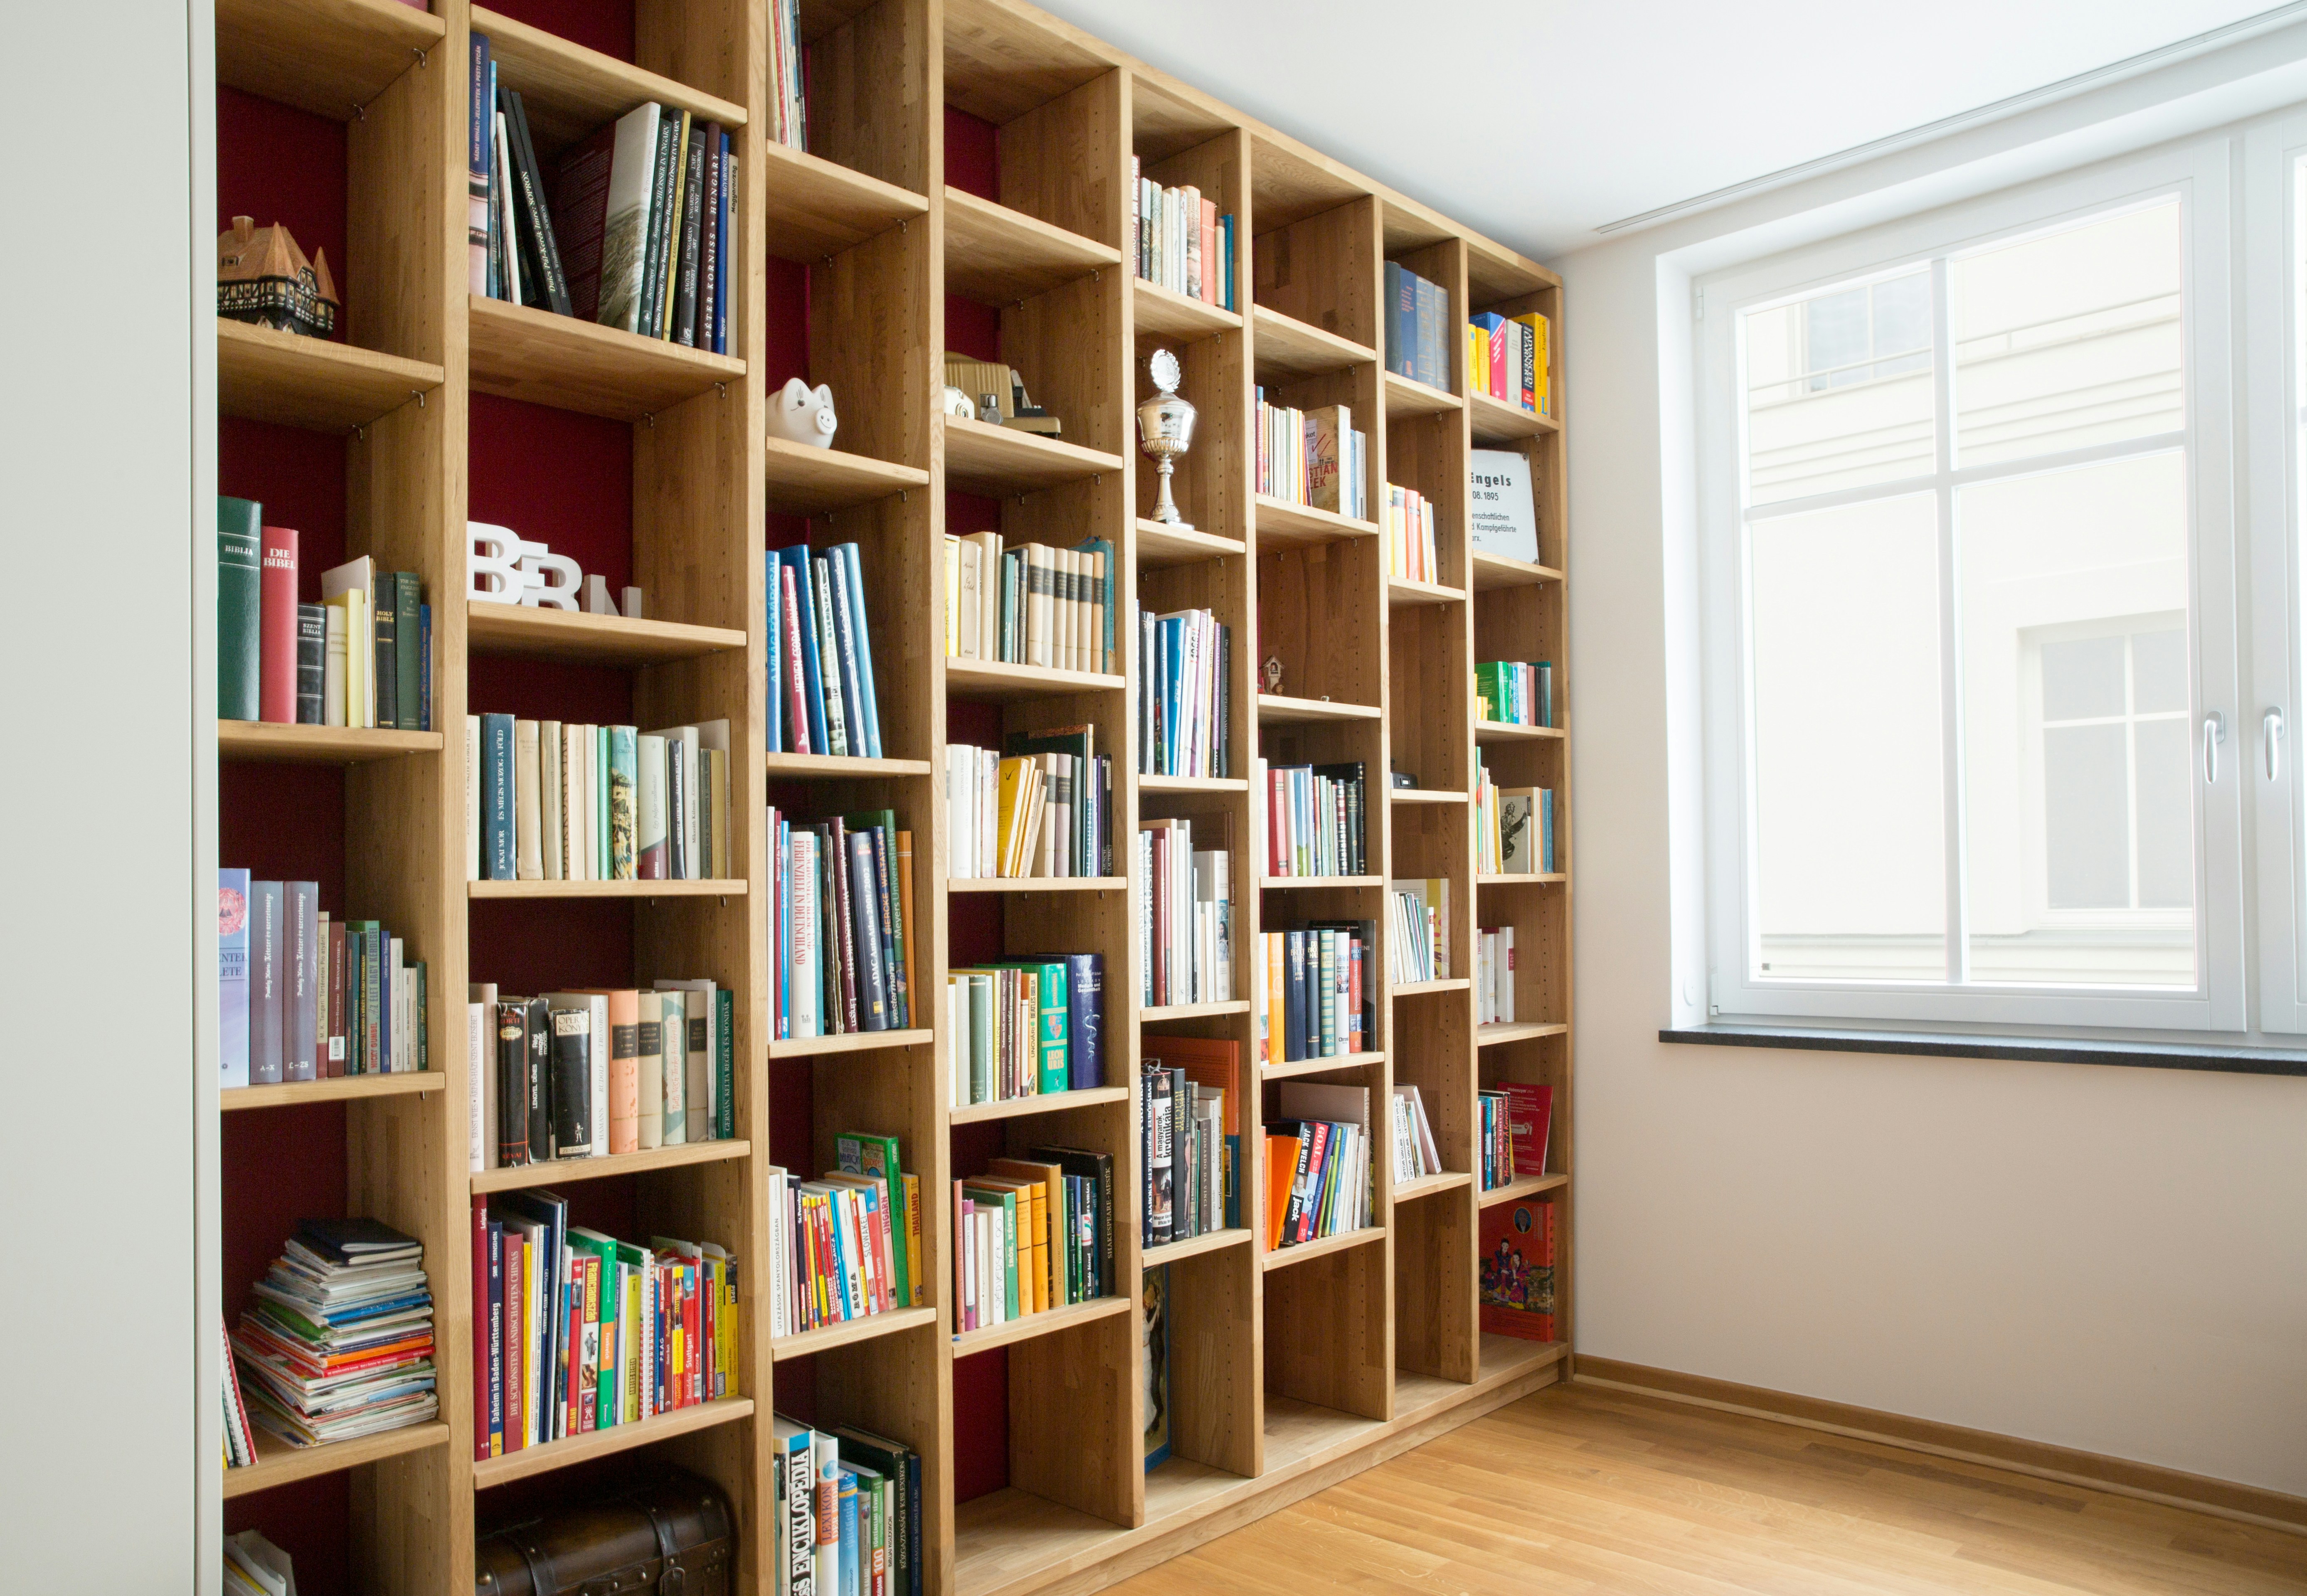
LEVEL: WALL | FULL-HEIGHT SHELVING | REFERENCE IMAGE
LEVEL — WALL
Storage that uses the full height
Floor area is limited in an apartment, but wall height often goes unused. Built-in cabinetry that runs from floor to ceiling holds much more than freestanding pieces. It also reads as part of the architecture rather than furniture crowding the room.
Look for the awkward spots first: the space above the entry door, the recess beside a bulkhead, the wall behind the sofa, the space under a window seat. Closed doors below and open shelves at eye level keep everyday clutter hidden while leaving room for books and objects. Matching the joinery finish to the walls helps it recede.
Related: Custom Joinery Design · Built-in storage ideas
LEVEL — SEAT HEIGHT
Furniture at the right scale
Small rooms don’t need small furniture everywhere. They need fewer, better-proportioned pieces. Read more on Furniture Selection.
01
One generous sofa
A single well-sized sofa usually feels calmer than a small sofa plus two chairs. Measure the doorways, the lift and any tight corners before you commit.
02
Raised on legs
Sideboards, beds and chairs that show the floor beneath them make a room look larger, because the floor seems to continue under them.
03
Pieces that flex
Nesting tables, an extendable dining table and stools that tuck under a bench let the room change for guests, then go back to normal afterwards.
LEVEL — CEILING
Light, mirrors and a quiet palette
Many Sydney apartments get daylight from one side only. Keep the window wall as clear as you can, and choose sheer curtains over heavy blockout curtains in living areas. A large mirror opposite or beside the glazing reflects that light deeper into the plan. It also brings the view into a room that would otherwise face a blank wall.
After dark, a single central light flattens a small room. Layer it instead: a floor lamp in the reading corner, a pendant over the table and concealed strip lighting under wall cabinetry. A restrained palette of pale walls, one timber tone and one accent lets the space read as a whole. For more detail, see Lighting & Finishes and our guide to layered lighting.
LEVEL — THE BUILDING
Check with strata first
An apartment sits inside a shared building, so some changes need approval from the owners corporation before work starts. By-laws differ from building to building. Read your own building’s by-laws before settling on a design.
BEFORE YOU PLAN — CHECKLIST
Whether new hard flooring needs approval or acoustic underlay
Which walls, plumbing and services are common property
Permitted hours for trades and noisy work
Lift bookings and delivery access for furniture and joinery
Any rules on balcony items and window coverings seen from outside
If you’re planning changes to your apartment, see Apartment Interior Design. You can also book a consultation or send a question through our contact page.