AREA 02 — INDEX
Floor Sloping blocks
Bench Family houses
Wall Federation character
Ceiling Harbourside apartments
Next Before we meet
02 — LEVEL — SITE · NORTH OF THE HARBOUR
Interior Designer Lower North Shore
From Kirribilli and Neutral Bay to Mosman, Cremorne and Lane Cove, homes on the Lower North Shore rarely sit on flat, simple ground. Streets fall towards the water, older houses carry decades of additions, and apartments trade floor area for a view. We design interiors that start with those conditions rather than working around them later.
LEVEL — FLOOR
Sloping blocks shape the plan

LEVEL: FLOOR | STAIR, MEZZANINE, OPEN-PLAN LIVING
A fall across the block usually means rooms on more than one level: a living floor at street height, bedrooms stepping down the slope, or a kitchen that opens to a garden a half-level below. The questions are about flow. Where do the stairs land? Does the kitchen see the outdoor area it serves? Is the best light going to a hallway instead of a room you use every day?
Space Planning tests these moves on paper before any wall is touched, mapping circulation, sightlines and zones across each level so the house reads as one home rather than a stack of separate floors.
Fix the circulation first; finishes follow.
LEVEL — BENCH
Family houses that work at bench height
Family homes in the area tend to hold a lot of daily life in a small number of rooms: homework at the island, school bags at the door, bikes and sports gear wherever they fit. The pressure shows at waist height, on benches, in drop zones and inside cupboards.
Custom Joinery Design gives each of those jobs a place. Built-in storage can be shaped to awkward alcoves, under stairs or along a split-level landing where off-the-shelf units never sit properly. For whole-house briefs, Residential Interior Design brings layout, joinery and finishes together in one scheme.
Further reading: Custom Joinery and Built-In Storage Ideas
LEVEL — WALL
Federation character, carried forward
Many streets still hold Federation-era houses with high ceilings, decorative cornices, timber floors and deep window frames. Renovating these homes is a matter of judgement: which original details give the rooms their presence, and where a cleaner, contemporary layer belongs, usually at the rear, in the kitchen and bathrooms.
Wall-level decisions matter most here. Joinery can be detailed to sit comfortably beside period mouldings, and a considered palette through Colour & Material Selection keeps old and new parts of the house in conversation. Where the layout itself is changing, Renovation Interior Design covers the full scope.
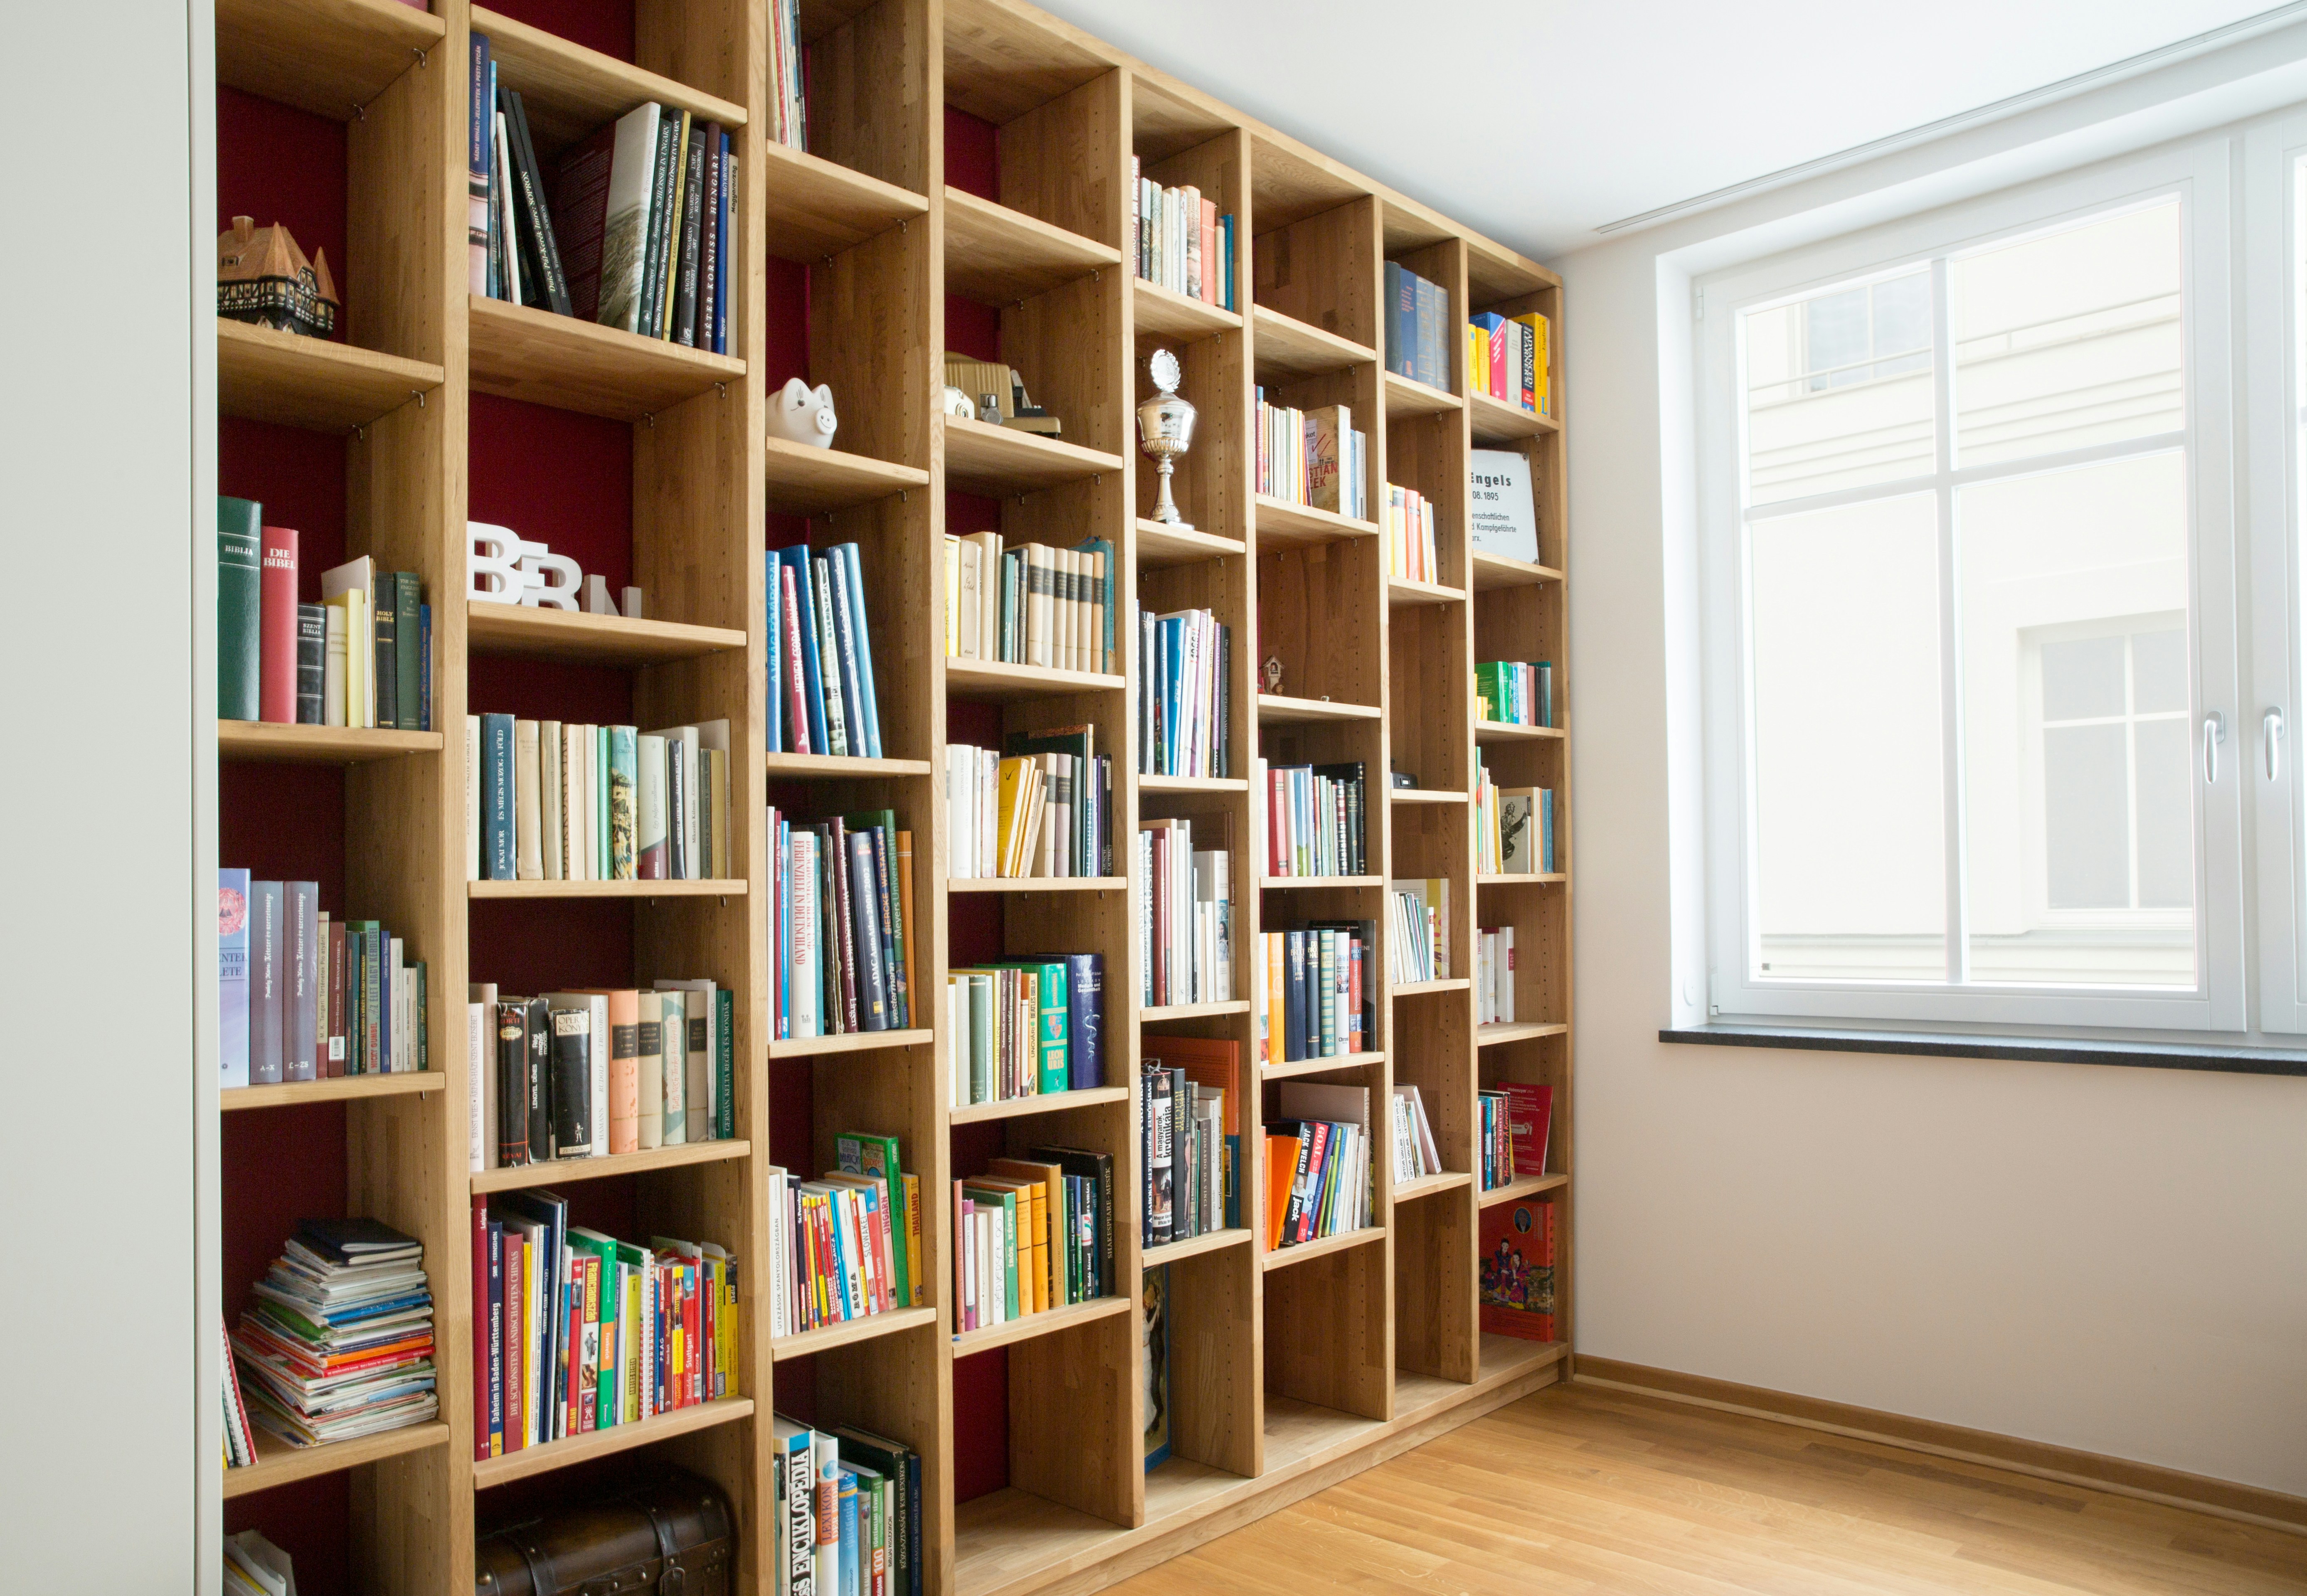
LEVEL: WALL | BUILT-IN JOINERY | REFERENCE IMAGE
LEVEL — CEILING
Harbourside apartments: view first, space second
Apartments near the water are often arranged around one wall of glass. That brings strong morning or afternoon light, glare on screens and a pull to face every piece of furniture the same way. Ceiling heights and fixed services limit what can move, so lighting, furniture scale and storage do the heavy lifting.
Apartment Interior Design plans compact rooms around the outlook without crowding it, while Lighting & Finishes balances evenings, when the view goes dark and the room has to hold its own. Strata approvals may shape what is possible, so we raise those questions early.
Further reading: Apartment Design Ideas for Small Sydney Spaces
LEVEL — NEXT
Before we meet on the Lower North Shore
A first consultation goes further when the site is already on the table. When you are ready, book a consultation, or send a general question through the contact page.
PREPARATION LIST
Plans or rough measurements, including any changes in floor level
Photos of every level: floors, benches, walls and ceilings
Original details you want to keep, such as cornices or fireplaces
Where the light arrives, and when it becomes glare
What stays, what goes, and any strata or approval notes