04 — APARTMENT · LEVEL — ONE FLOOR, EVERY USE
Apartment Interior Design Sydney
In an apartment, one floor plate has to hold cooking, working, sleeping and storing. The design starts by deciding what each square metre does, then builds storage, light and finishes around it.
ON THIS PAGE
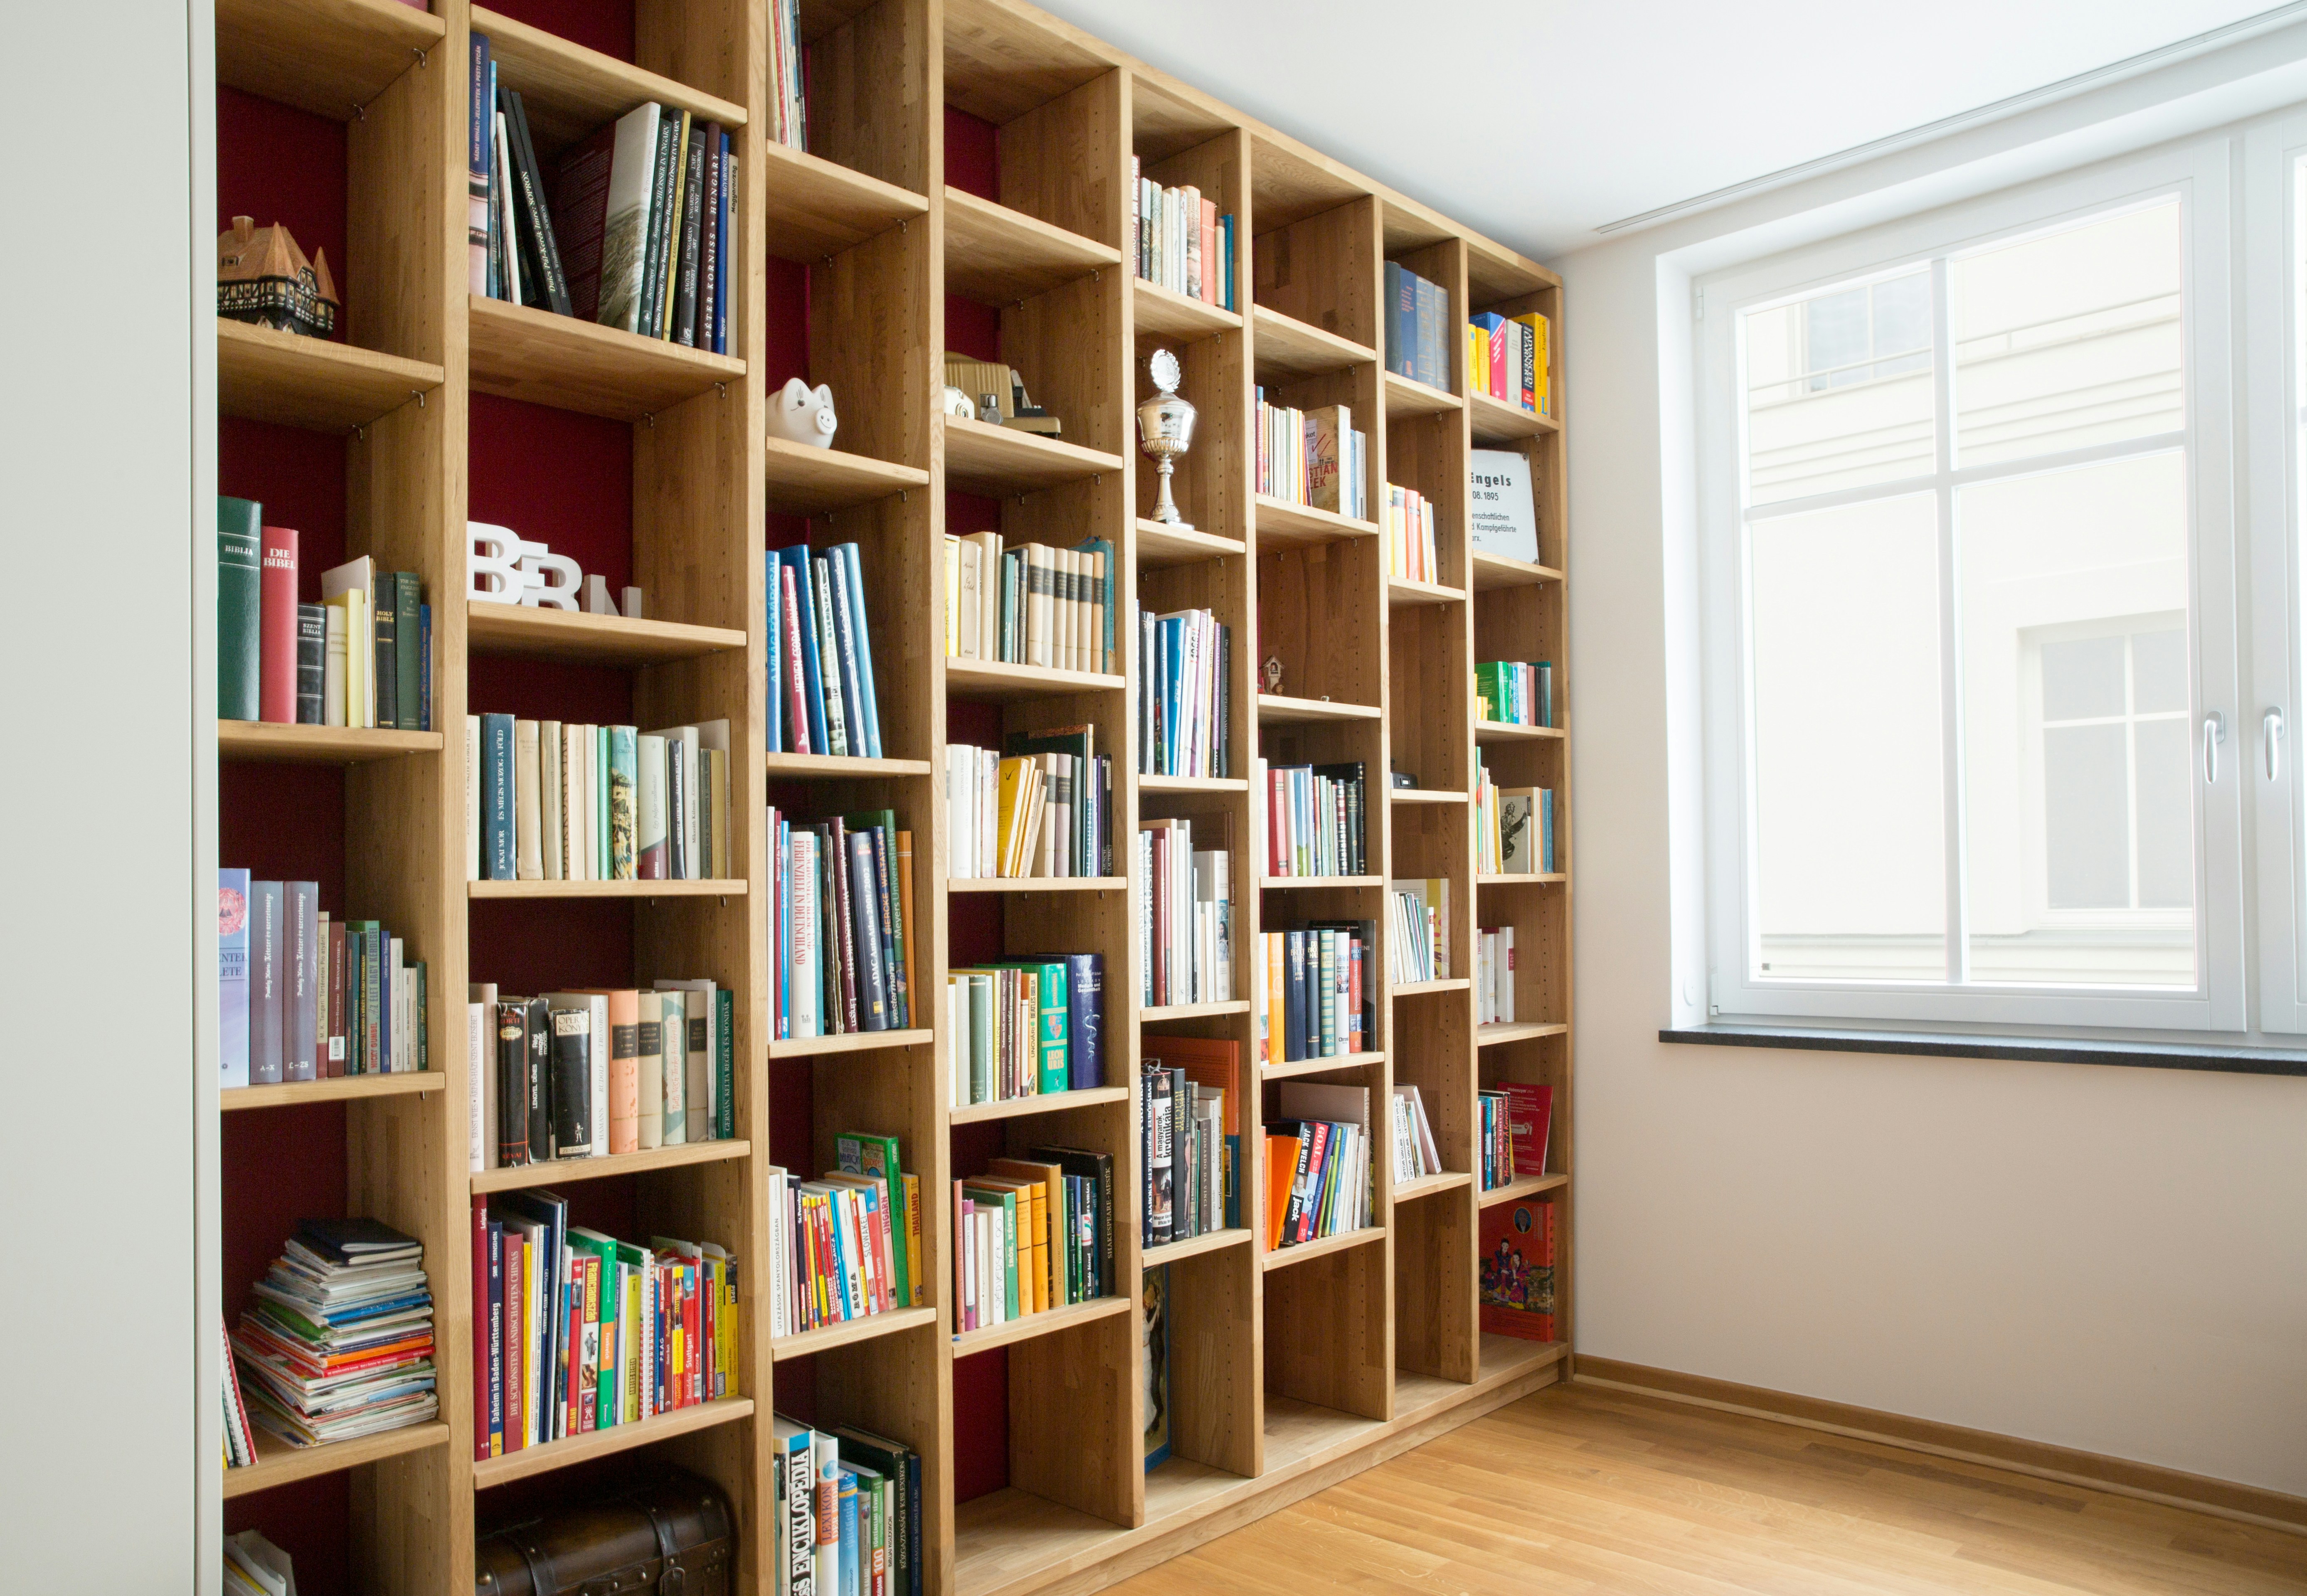
LEVEL — WALL | BUILT-IN STORAGE BESIDE WINDOW | REFERENCE
LEVEL — FLOOR PLATE
Where the space is limited
Zones and storage
A dining table that becomes a desk, a hallway that holds a pantry, a living room that closes off for guests. Space Planning sets these zones first, so furniture and joinery fit the way you actually live. Custom Joinery Design then turns dead wall depth, bulkheads and awkward corners into storage that reads as part of the room.
Light and strata
Many apartments take daylight from one side only. Paler surfaces, low furniture near the glazing and a layered plan from Lighting & Finishes carry light deeper into the plan. Changes such as new flooring, wet-area work or anything touching common property are generally subject to your building’s by-laws and owners corporation approval, so the design is shaped with those requirements in view from the start.
WHO IT IS FOR
Owners moving into a Sydney CBD or Lower North Shore apartment who want it to work from day one.
Downsizers fitting a household into fewer rooms.
Investors and owner-occupiers refreshing an older unit before living in it or letting it.
Anyone working from home in a one or two-bedroom plan.
LEVEL — SCOPE
Three depths of change
Choose by what needs to move, not by room count.
CEILING — FINISHING LAYER
Styling refresh
Furniture scaled to the rooms, rugs, lamps and decor. No trades, and it can be done in stages.
WALL + BENCH — FIT-OUT
Joinery and surfaces
Built-in storage, a study nook, new colours and materials. Layout stays; the walls work harder.
FLOOR — LAYOUT CHANGES
Full internal renovation
Kitchen, bathroom and flooring rebuilt. Most impact; usually needs owners corporation approval and full documentation.
LEVEL — SEQUENCE
How an apartment is designed
The full sequence is set out on the Design Process page.
STAGE 01
Consultation
Walk the apartment, note what stays, and review any by-law requirements you have from your building.
STAGE 02
Concept and 3D
Zoning options, then 3D Interior Visualisation to test how tight spaces feel before anything is ordered.
STAGE 03 — 04
Documents, then styling
Drawings and specifications for trades and strata submissions, followed by furniture and styling once works finish.
Do I need strata approval?
It depends on the work and your building’s by-laws. Styling and loose furniture usually need nothing; flooring, wet areas and anything affecting common property often do. Check with your strata manager early.
Can a small apartment still feel generous?
Yes, mostly through fewer, better-scaled pieces, storage that is built in rather than added, and continuous finishes that let the eye travel. Ideas are gathered in Apartment Design Ideas for Small Sydney Spaces.
Can the work be done in stages?
A styling refresh or joinery package can be phased. A full internal renovation is better planned as one set of documents, even if installation is sequenced. What affects interior design costs explains the trade-offs.
LEVEL — NEXT
Book a Consultation
Bring the floor plan, photos of each room and a note of what stays. Questions first? Use the contact form.
RELATED SERVICES
01 Residential Interior Design
Reference interiors: Projects