LEVEL — NEXT
Book a Consultation
Every Sydney home project starts with a conversation about what’s changing: the layout, the surfaces or the finishing layer. Tell us where the project stands, whether that’s plans for a new build, an existing home ready for renovation or rooms that need styling, and we’ll work out the right starting point together.

SECTION N–N | LEVEL: WORKSPACE | MATERIAL SAMPLES | REFERENCE IMAGE
LEVEL — FLOOR TO CEILING
Where your project begins
You don’t need to know which service you need before you enquire. It helps to know which level of the home is changing, because that sets the scope of the first conversation. Compare every option on the services page.
FLOOR
The layout is changing
Walls moving, rooms merging or circulation that doesn’t work. Start with Space Planning or Renovation Interior Design. Bring whatever plans you have.
BENCH
One room, fixed services
A kitchen, bathroom or built-in storage, where plumbing and cabinetry shape the decisions. See Kitchen Design, Bathroom Design and Custom Joinery Design.
WALL
Surfaces, not structure
New colour, flooring, stone or tile with no building work. Start with Colour & Material Selection.
CEILING
The finishing layer
Lighting, furniture and styling, which can be done in stages. See Lighting & Finishes, Furniture Selection and Interior Styling.
LEVEL — PREPARATION
Before we meet
A little preparation makes the first consultation about your home, not about gathering information. None of this is required to enquire. Share what you have.
01 Plans or measurements. Architectural plans, strata floor plans or rough room dimensions with window and door positions.
02 Photos of every level. Floors and thresholds, benches and vanities, walls and joinery, ceilings and existing lights.
03 What stays and what goes. Furniture, art, joinery or finishes you want to keep, and anything that has to leave.
04 A few references. Rooms, materials or colours you respond to, and what the home needs to do for daily life.
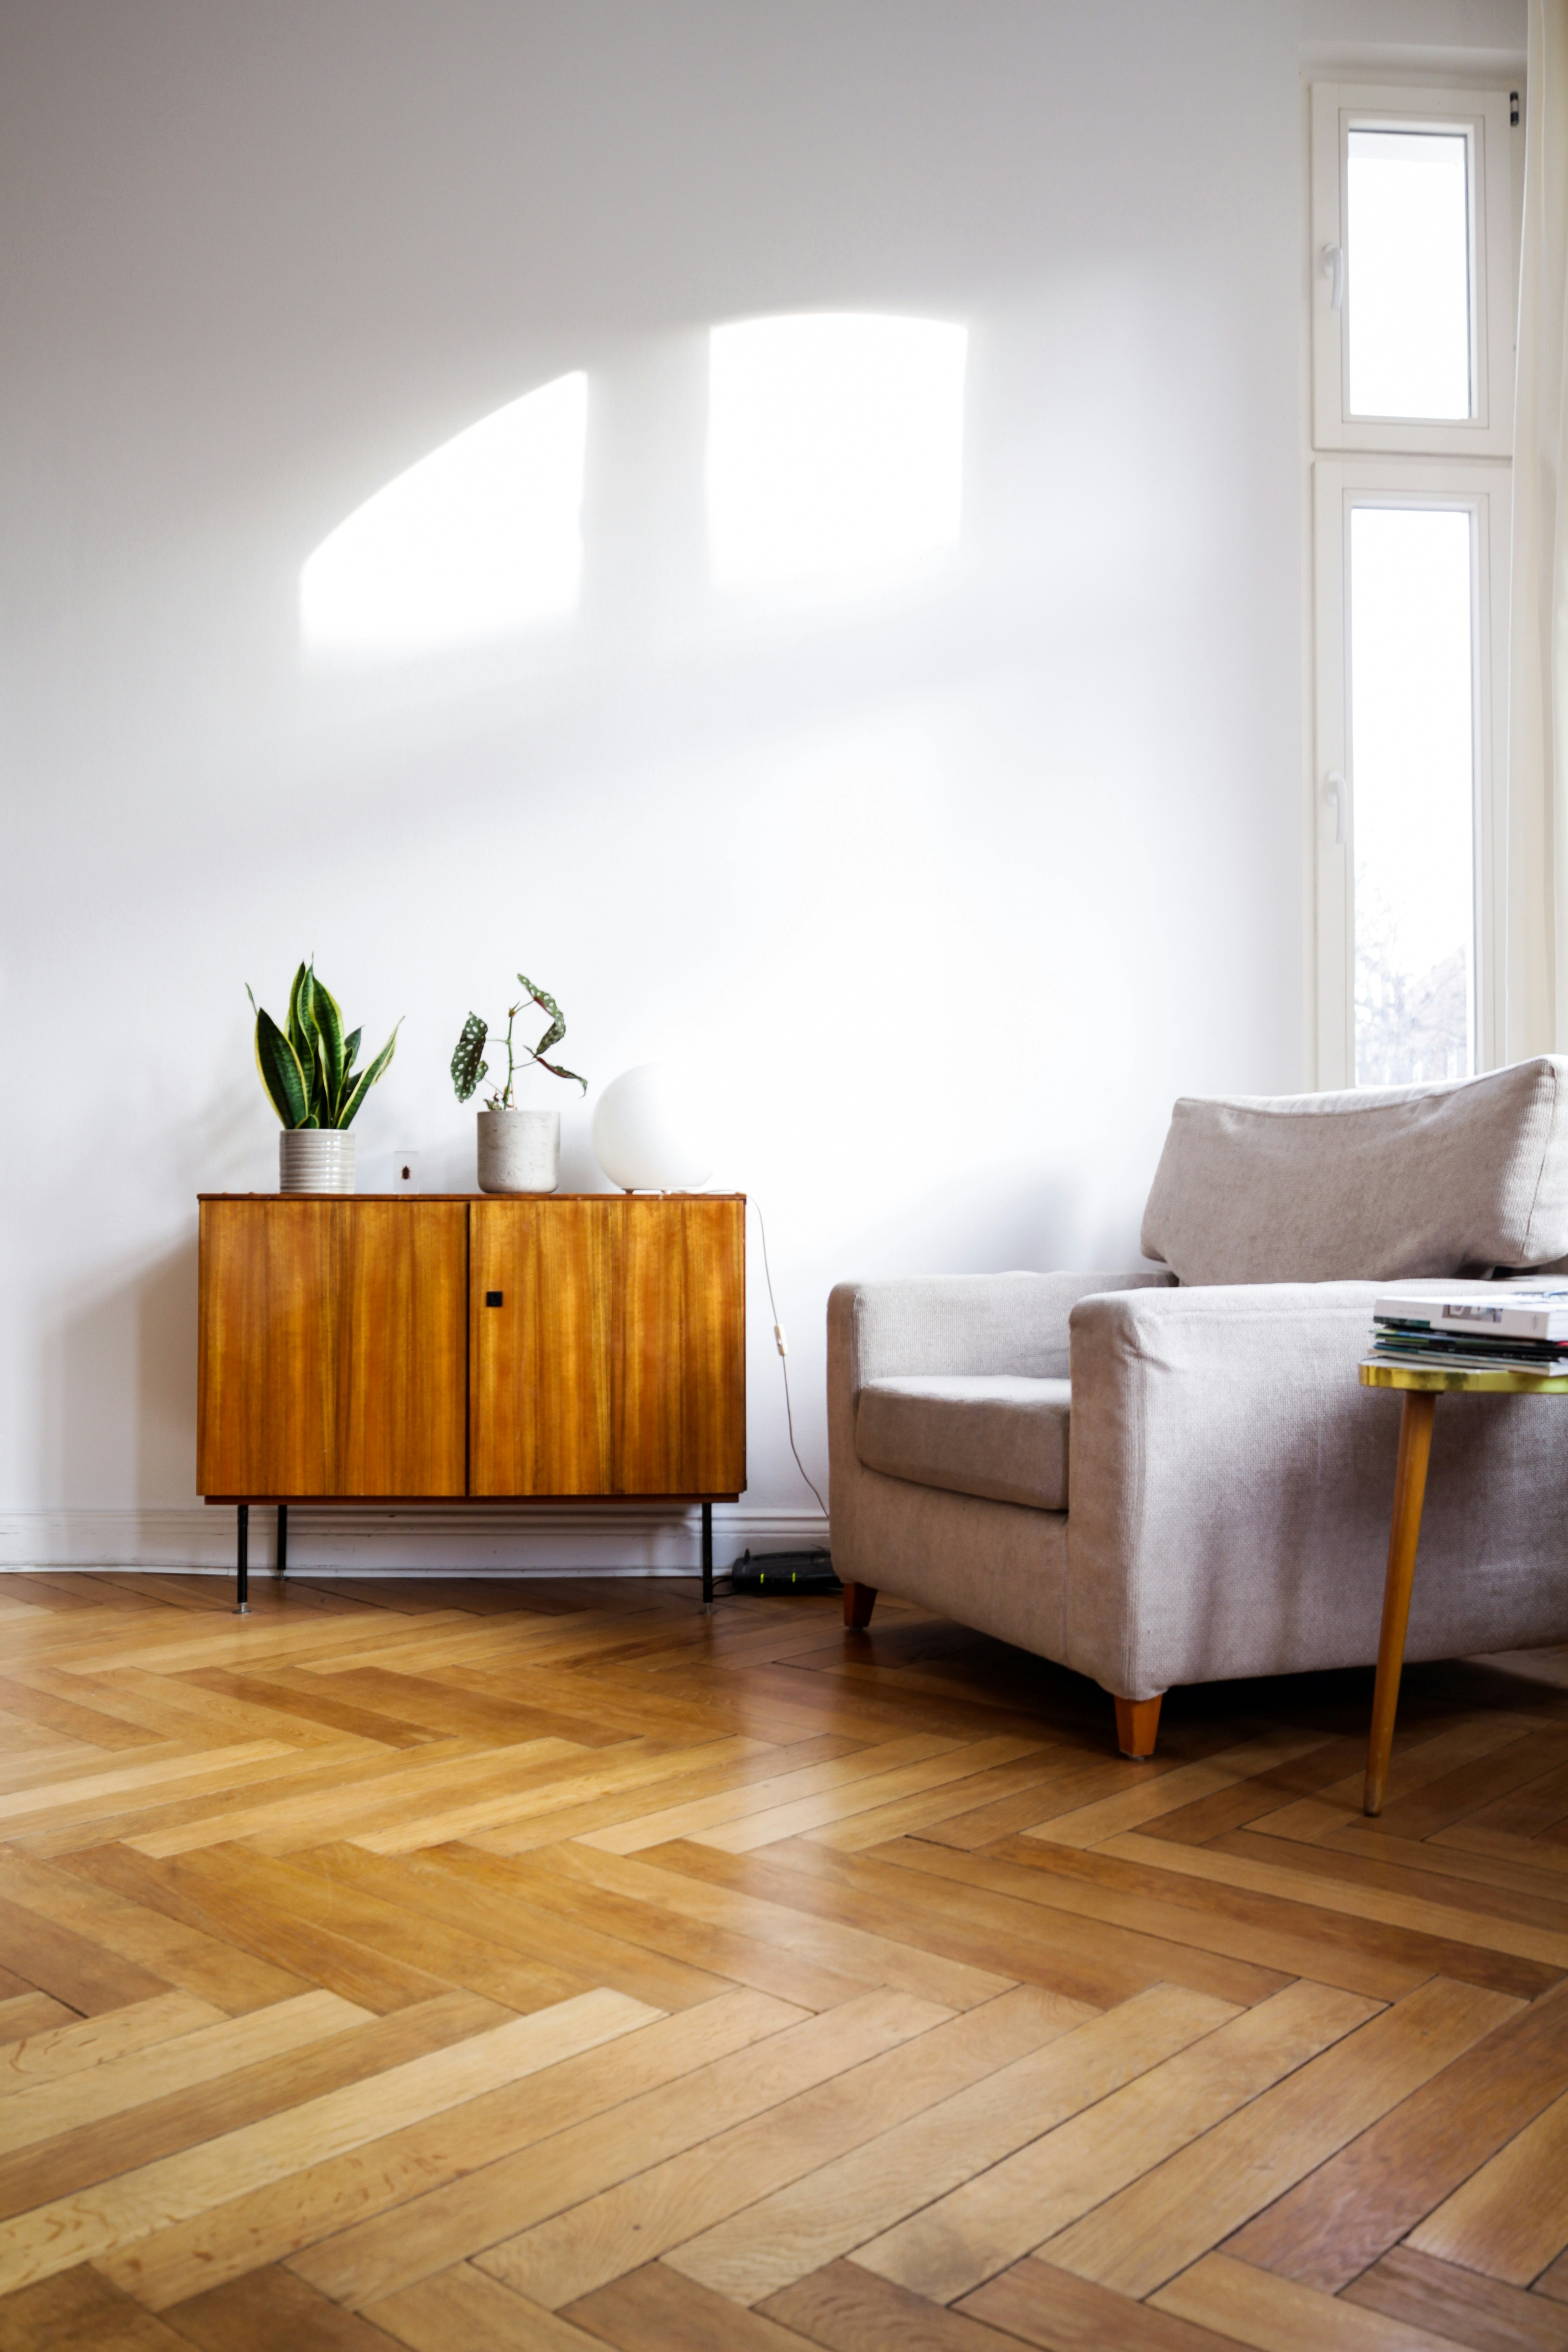
SECTION F–F | LEVEL: FLOOR | PARQUET AND SIDEBOARD | REFERENCE IMAGE
LEVEL — SEQUENCE
What happens after you enquire
Each step builds on the one before, the way a home is built from the ground up. The full sequence is set out on the Design Process page.
STAGE 01
Your enquiry is read
We review the property, the Sydney area and the stage your project has reached, from early plans to finished rooms ready for styling.
STAGE 02
The brief is clarified
If anything is unclear, we get in touch with questions or ask for plans and photos, so the consultation starts with the right information.
STAGE 03
The consultation
We talk through priorities, what’s staying, the levels of the home that need to change and which services suit the scope.
STAGE 04
A path forward
Where the project is a good fit, we outline the design stages, such as concept, 3D Interior Visualisation and Design Documentation.
LEVEL — NEXT
Send a project enquiry
Tell us about the home, what’s changing and where in Sydney it is. We work across the Eastern Suburbs, Lower North Shore, Inner West, Northern Beaches and Sydney CBD. See Sydney Service Areas.
For general questions that aren’t about a project, use the contact page.
LEVEL — READING
Read before you book
JOURNAL — BUDGET
What Affects Interior Design Costs in Sydney
JOURNAL — FLOOR
Home Renovation Ideas by Level
QUESTIONS
Interior Design FAQ