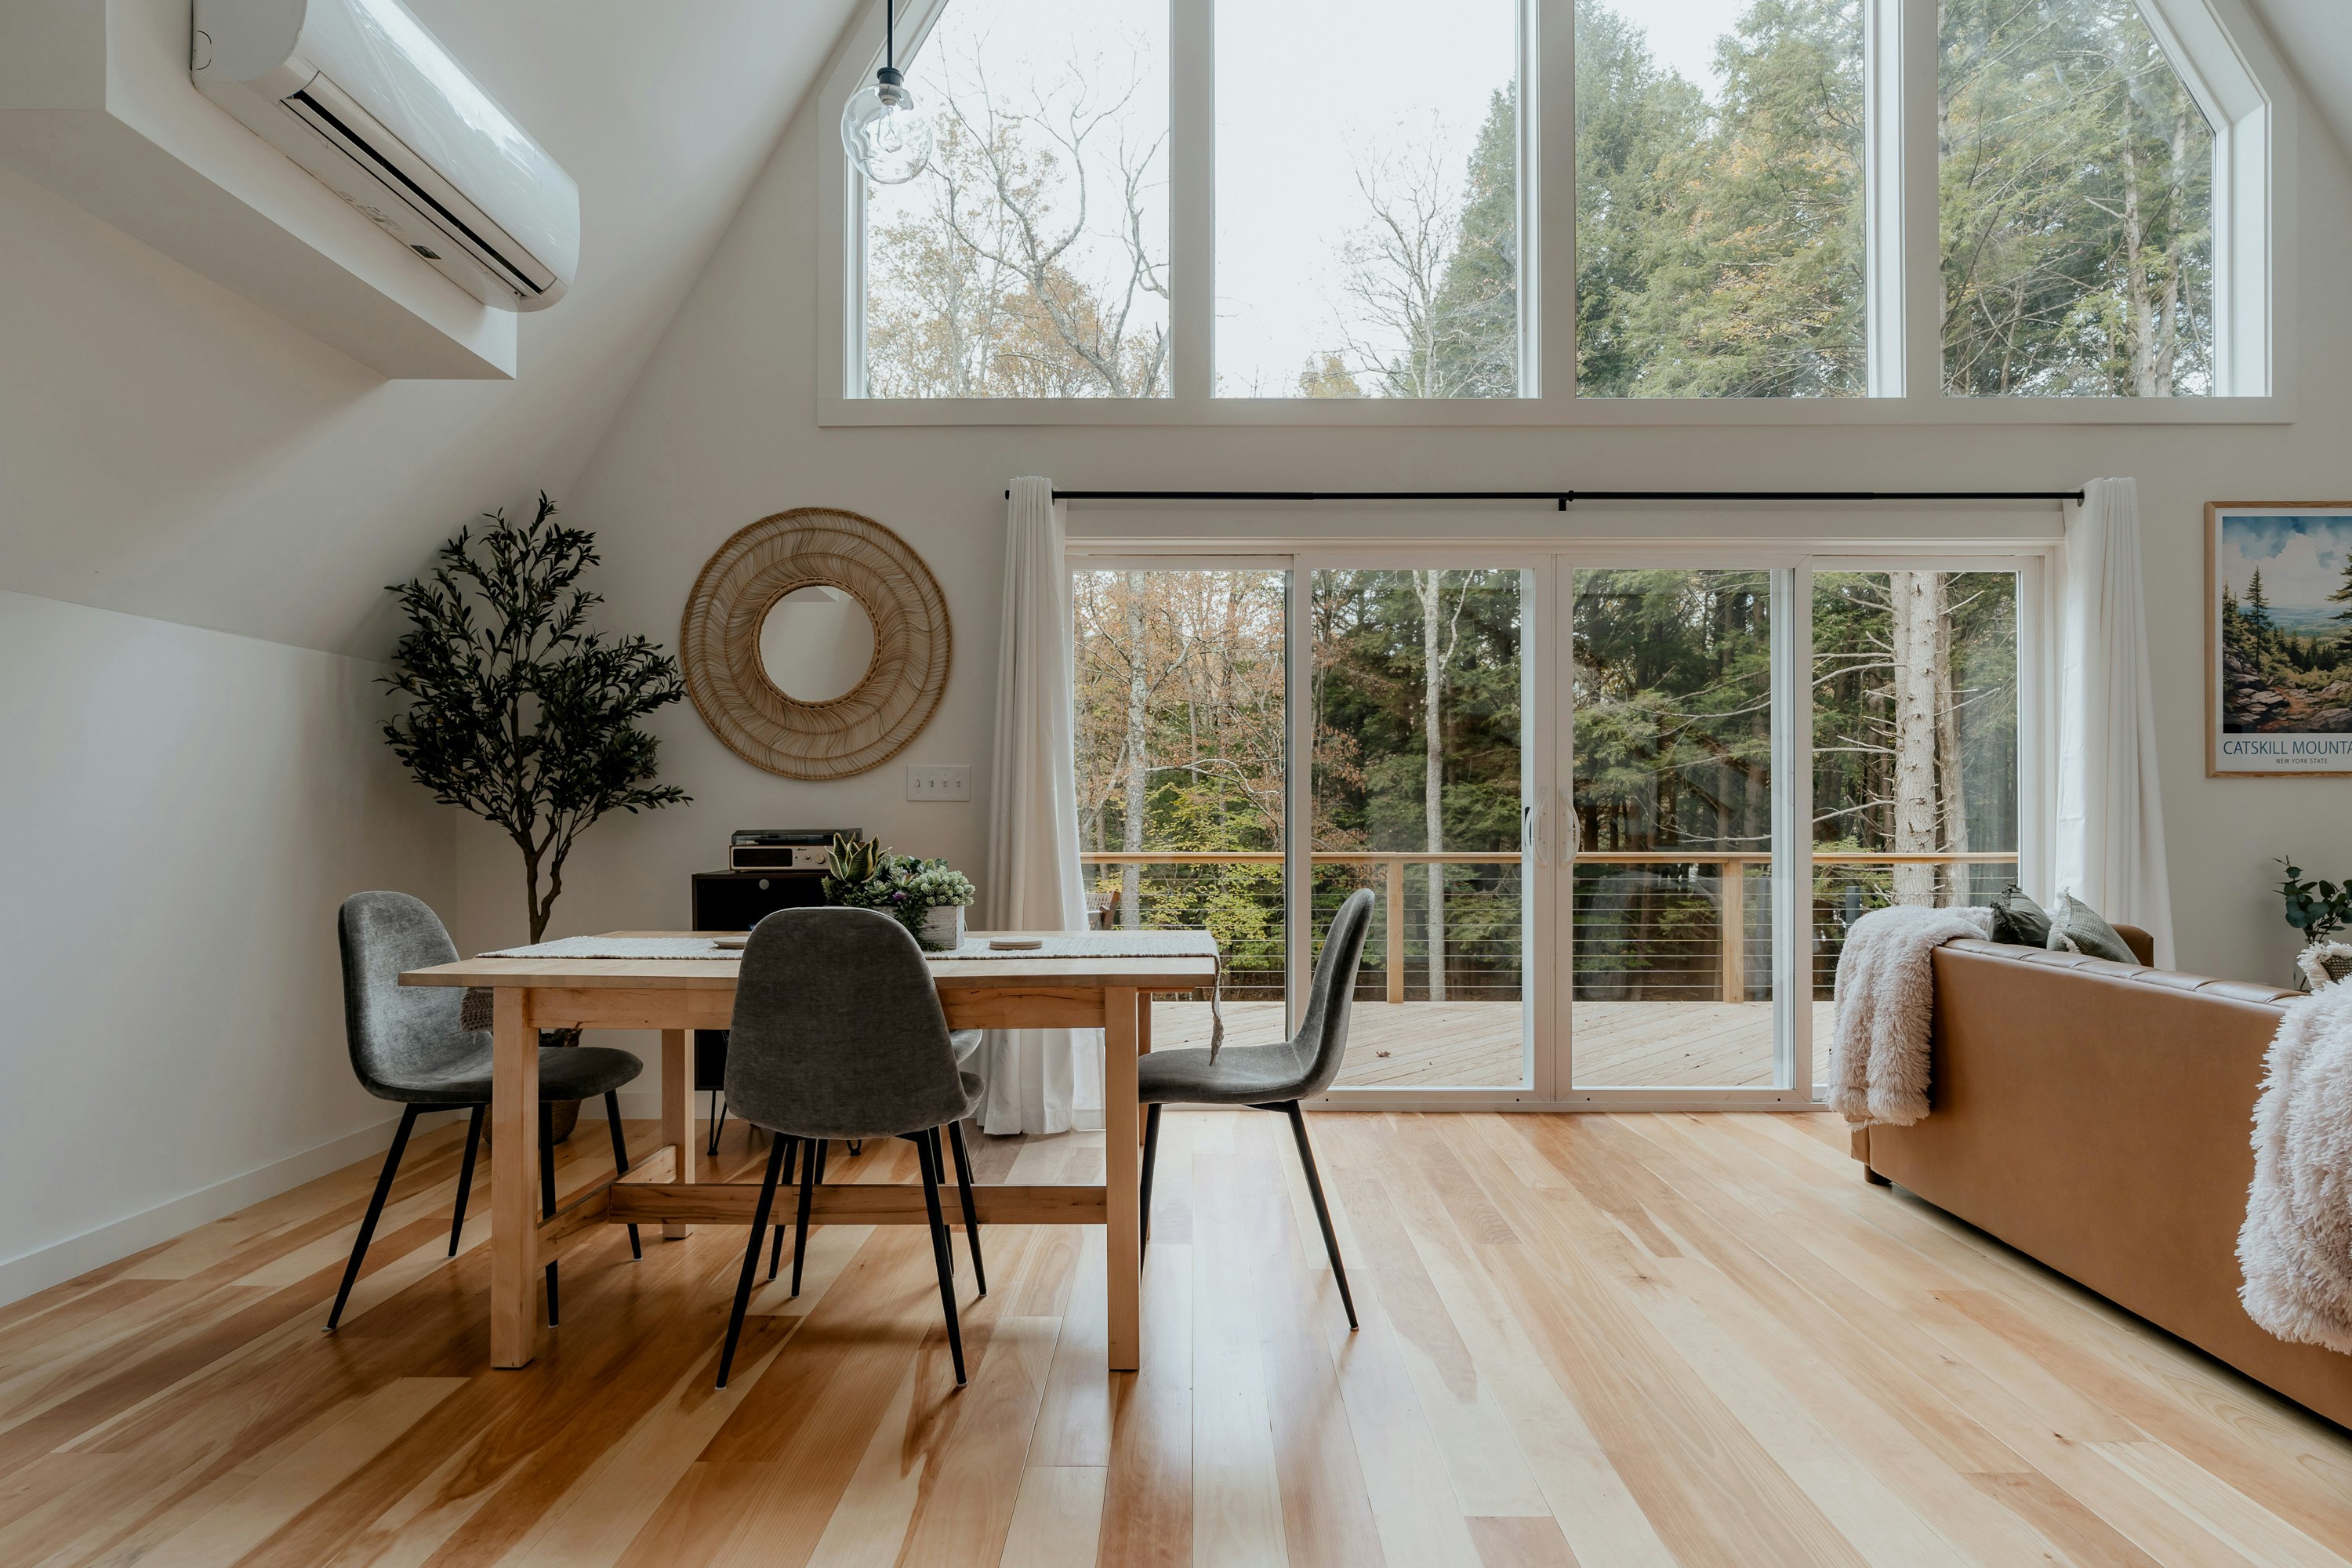
SECTION C–C | LEVEL: FLOOR | REAR OF THE HOUSE | REFERENCE IMAGE
AREA 03 — LEVEL — FRONT DOOR TO BACK FENCE
Interior Designer Inner West
Terraces one room wide, workers’ cottages with a lean-to kitchen, extensions reaching for the garden and old warehouses turned into homes. Inner West houses are long, narrow and layered with past changes. We design their interiors by reading the plan from the street to the back fence before choosing a single finish.
LEVEL — FLOOR · LONG SECTION
A narrow house, read from front to back
On a terrace or cottage lot, every room sits in a line. Light enters at the two ends, circulation runs down one side, and a change in the middle affects everything around it. That is why most Inner West briefs begin with Space Planning rather than a colour or a kitchen door.
01 · STREET FRONT
Keep the front rooms, change their job
Front rooms in terraces and cottages usually hold the original fabric: ceilings, fireplaces, joinery and timber floors. Many streets also sit within heritage conservation areas, so the street face tends to stay as it is. The design question becomes what these rooms are for now, such as a study, a guest room or a quiet sitting room, and how Custom Joinery Design can add storage without crowding the period detail.
02 · MIDDLE OF THE HOUSE
Bring light into the dark middle
The middle of a narrow house is often a corridor, a stair and a room with a side window facing the neighbour’s wall. Here we look at pale reflective surfaces, internal openings, skylight positions and a layered lighting plan. Lighting & Finishes and Colour & Material Selection do much of the work in rooms that daylight struggles to reach.
03 · REAR EXTENSION
Plan the extension around daily life
The back of the house is where most changes happen: a kitchen, dining and living space opening to a small yard. On a narrow lot, a few hundred millimetres decide whether an island fits and a sofa can face the garden. Renovation Interior Design sets that layout early, so it goes into the Design Documentation your builder prices from.
LEVEL — BENCH · COMPACT ROOMS
Small kitchens and bathrooms, planned to the millimetre
Kitchens. Galley kitchens and single-wall runs are common where the lot is narrow. A good Kitchen Design fits the fridge, sink and cooktop into a workable triangle, adds pantry storage behind flush doors, and leaves clear space to walk through to the yard. Bench depth, overhead cabinets and appliance widths matter far more here than in a large new build.
Bathrooms. In older cottages the bathroom has often moved to the back of the house or been squeezed under a stair. Bathroom Design works with where plumbing can go, then chooses wall-hung vanities, niches and a walk-in shower to make a small room feel calm rather than cramped.
Unsure what fits? A 3D Interior Visualisation shows the tight corners before cabinetry is ordered.

LEVEL: BENCH — shaker cabinetry and island
LEVEL — CEILING · CONVERSIONS
Warehouse conversions
Former industrial buildings bring the opposite problem to a terrace: too much volume, not too little. High ceilings, exposed structure and open floors need to be divided into rooms that feel like a home.
How do you zone one large room?
With joinery, rugs, changes in ceiling height and furniture groups, rather than full-height walls that cut off the light. Space Planning decides where sleeping, working and living sit.
How is a tall space lit at night?
Downlights on a high ceiling rarely feel warm. Pendants dropped to a human height, wall lights and lamps give each zone its own light. Read Layered Lighting for Sydney Homes.
What keeps it from feeling like an office?
Softer materials against brick and steel, and pieces scaled to the room. Furniture Selection and Interior Styling finish the space.
LEVEL — NEXT
Before we meet
Any existing plans, council drawings or rough measurements of the house.
Photos taken from the front door through to the back yard, room by room.
A note on what stays: period details, furniture, the existing kitchen or bathroom.
Whether an extension, a builder or an architect is already part of the plan.
Have a general question first? Use the contact form, or see how a project runs on the Design Process page.
RELATED READING — DESIGN JOURNAL
AREAS All Sydney Service Areas