AREA 01 — LEVEL — STREET TO SHORE
Interior Designer Eastern Suburbs
Narrow terraces, generous period houses and apartments that look towards the water: homes in Sydney’s Eastern Suburbs don’t follow a single pattern. Our interior design starts with what the building already is, then works out what the coast, the light and the heritage fabric ask of every new surface.
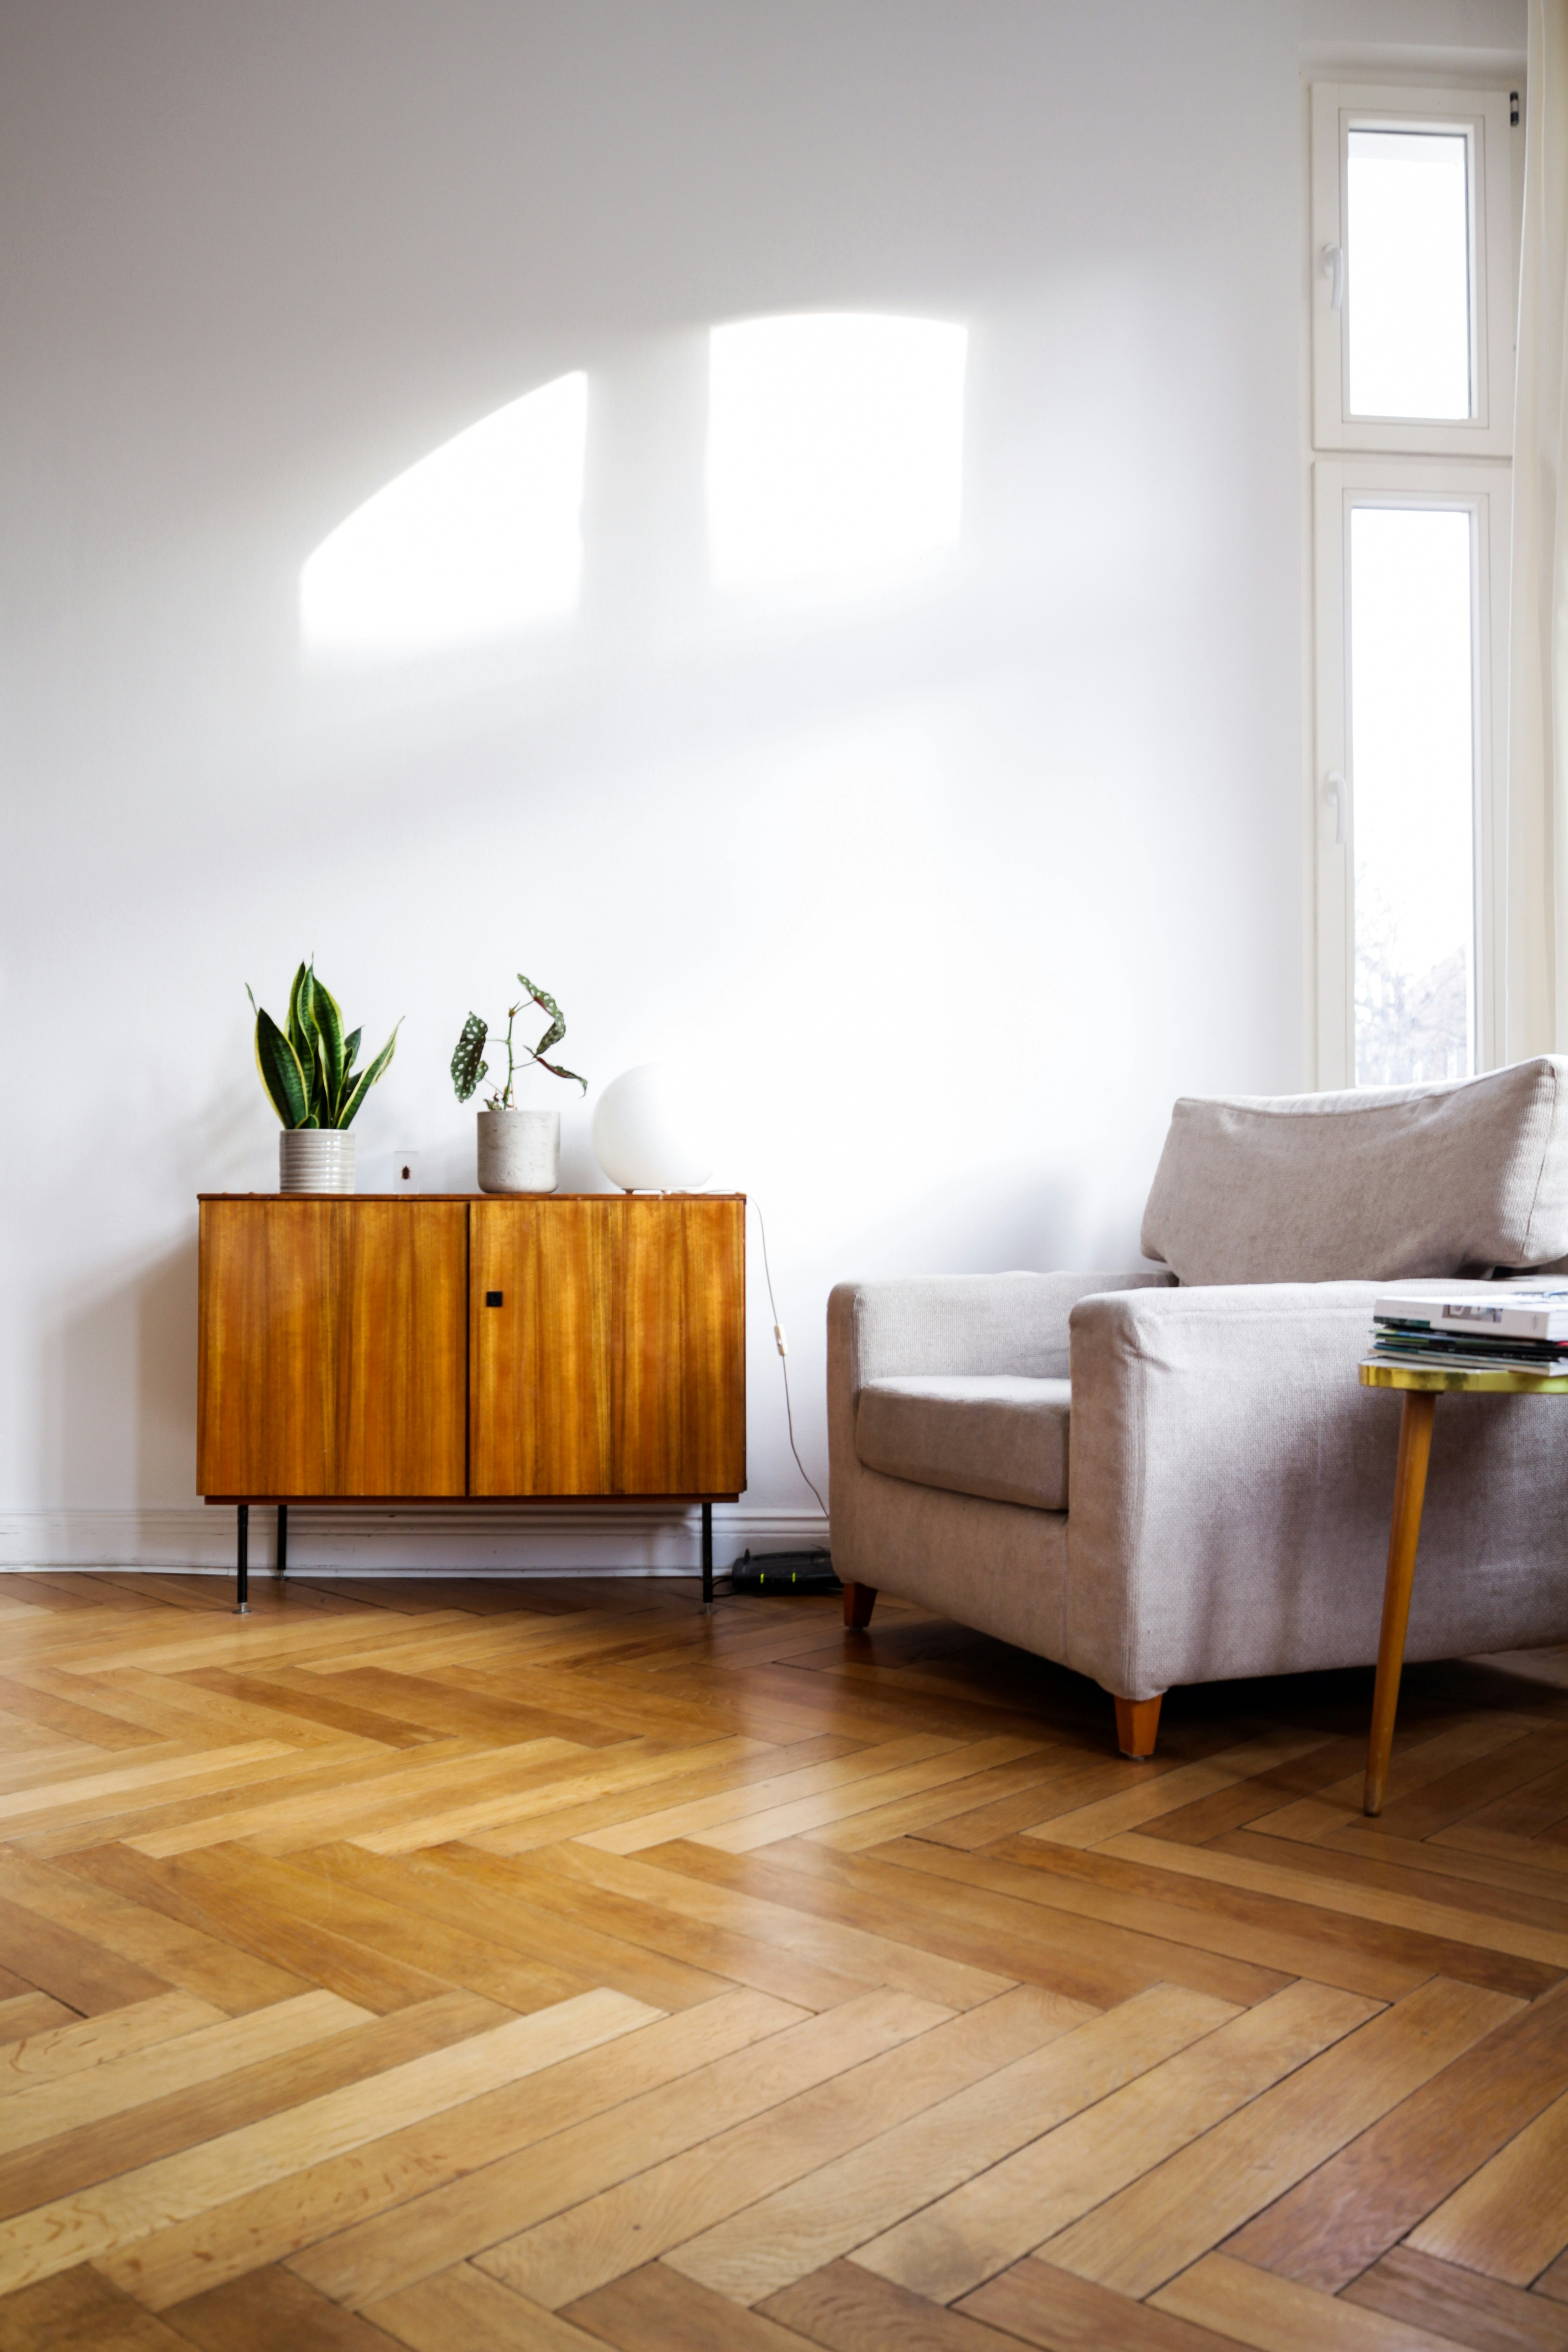
LEVEL: FLOOR — parquet, sideboard, window light
LEVEL — FLOOR · BEFORE ANYTHING CHANGES
Read the house before you redesign it
A practical checklist for Eastern Suburbs homes. Run through it before a first meeting and the early conversations move much faster.
01 Which way the main rooms face, and how the light changes from morning to late afternoon.
02 Original features worth keeping, such as cornices, fireplaces, joinery, floorboards and leadlight.
03 How close the home is to the water, and which surfaces and fittings already show wear from salt air.
04 Any heritage or strata rules that could shape what can change inside.
05 Existing plans or measurements, plus photos of every room from floor to ceiling.
LEVEL — BENCH · THREE HOUSE TYPES
Terraces, period houses and coastal apartments
Each house type brings its own limits. Knowing them early keeps the budget on the decisions that actually change how the home feels.
Terraces
Terraces are narrow and deep, with light at the front and back and often very little in between. The work usually comes down to circulation, storage along a party wall and bringing light into the middle rooms. Space Planning and Custom Joinery Design tend to lead, often as part of a wider renovation.
Period houses
Federation and inter-war homes have high ceilings, decorative plaster and solid proportions. They also tend to have kitchens and bathrooms that no longer suit the way people live now. The aim is a modern kitchen and bathroom that sit calmly beside the original rooms. See Renovation Interior Design, Kitchen Design and Bathroom Design.
Coastal apartments
In an apartment, the view is the main event and the floor area is fixed. Plumbing positions and building rules limit what can move, so furniture scale, built-in storage and surfaces that won’t fight the outlook matter more. Explore Apartment Interior Design.
LEVEL — WALL · SALT AIR
Materials that hold up near the coast
Close to the water, salt air, humidity and strong sun wear finishes faster than they would further inland. Durability is part of the design brief from the first sample board. It isn’t something to fix once tapware starts to pit or timber starts to fade.
Through Colour & Material Selection we build palettes that suit the setting and still age well, then specify them in Design Documentation so trades install exactly what was chosen.
MATERIAL SCHEDULE — GENERAL CONSIDERATIONS
Hardware & tapware
Choose finishes and grades suited to coastal conditions, especially near openings and in bathrooms.
Timber
Think about how floors and joinery near glazing will react to direct sun, and pick coatings that can be maintained.
Stone & tile
Honed and textured surfaces hide sand and wear better than high-gloss ones in entries and wet areas.
Fabrics
For sunlit rooms, choose upholstery and window treatments that resist fading, and keep delicate pieces away from the brightest windows.
Paint
Test colours on site. Coastal light can make whites look cold and greys look flat.

SECTION E–E | LEVEL: WALL | STONE, TIMBER AND GLAZING
LEVEL — CEILING · LIGHT AND CHARACTER
Light-filled living, with the past left intact
Working with strong daylight
Plenty of daylight is a gift, but it brings glare, heat and hard contrast. We plan window treatments, reflective surfaces and furniture positions around the sun, then add evening layers so rooms stay warm after dark. Lighting & Finishes covers the fittings and switching, and Layered Lighting for Sydney Homes explains the approach.
Respecting heritage character
In older homes, new work reads best when it’s clearly new but still defers to the original. That usually means keeping ceilings and cornices unbroken, fitting joinery between existing features rather than over them, and choosing a palette that lets old timber and plaster stay in charge. Where a project involves heritage considerations, clear drawings help everyone agree on what stays.
LEVEL — NEXT
Book a Consultation
Bring the checklist above, and tell us whether the change is to the layout, the surfaces or the finishing layer. Want to compare areas first? See all Sydney Service Areas, or send a general question through the contact page.