07 — LEVEL — FLOOR
Space Planning Sydney
Before a single surface is chosen, the floor has to work. Space planning decides where people walk, where furniture sits and what each room is for, so everyday living stops fighting the layout.
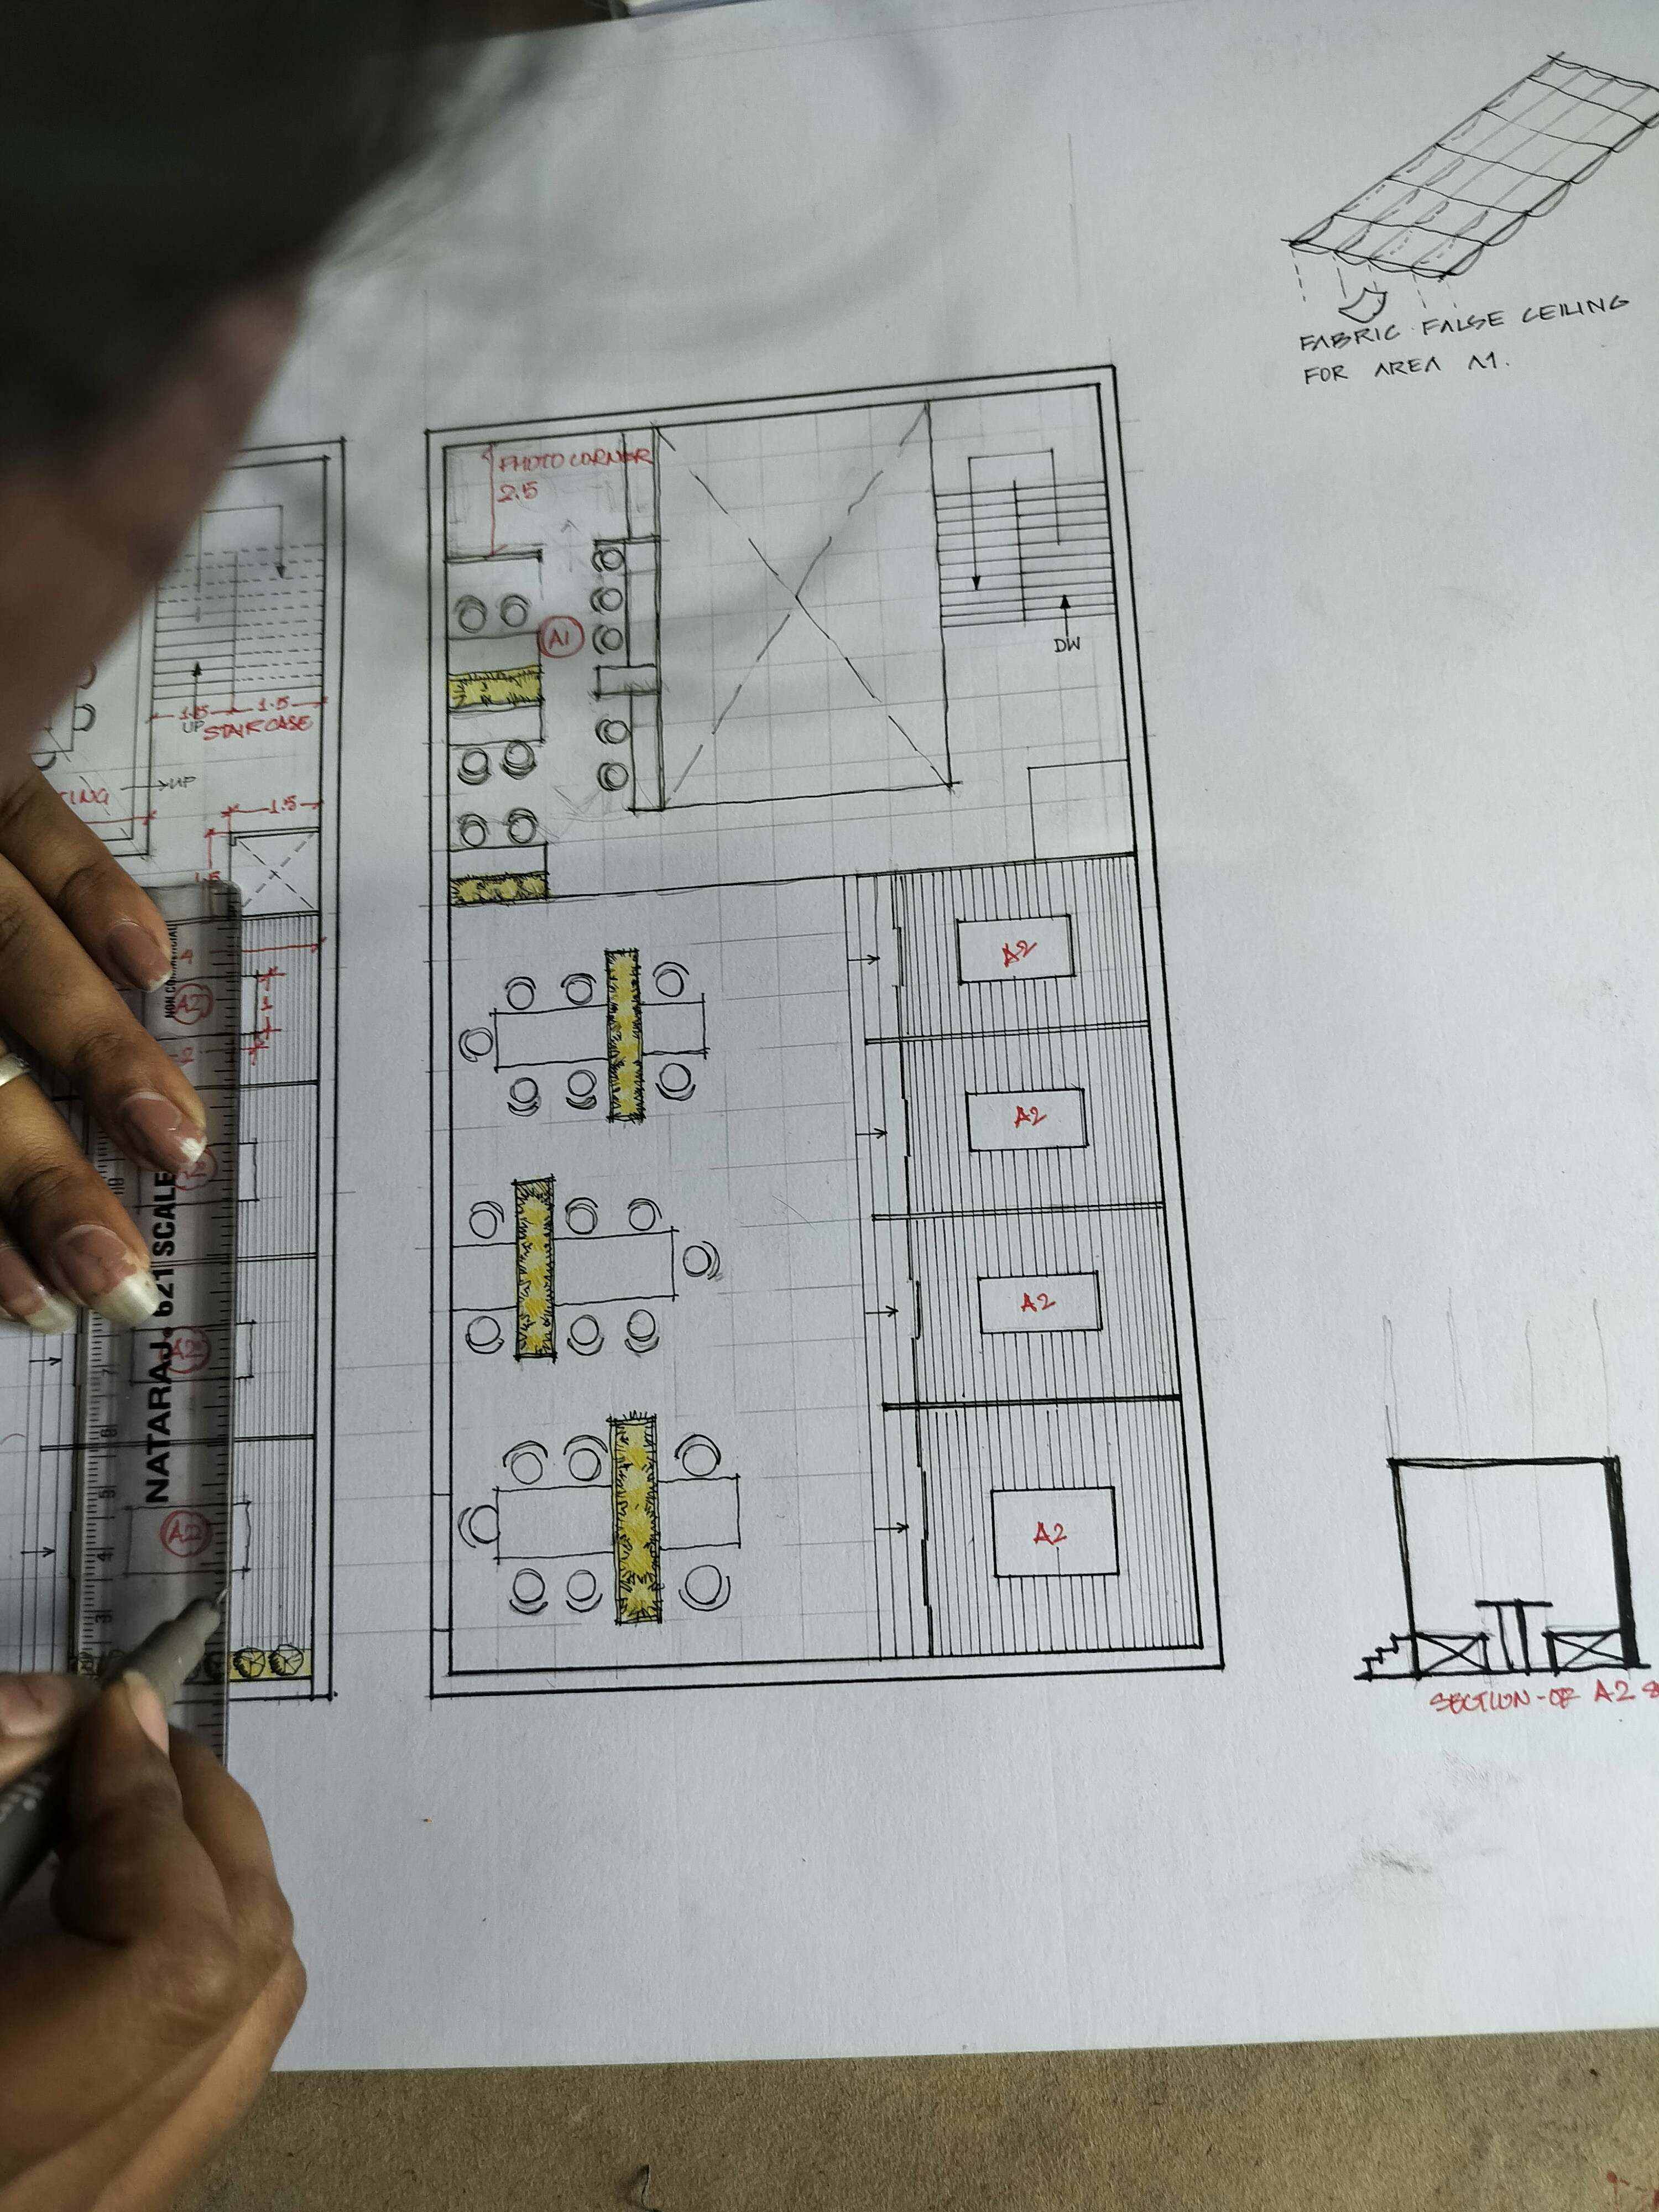
PLAN | LEVEL: FLOOR | REFERENCE IMAGE
LEVEL — FLOOR
What gets planned
Four drawings’ worth of decisions, made in order. Each one narrows the next.
A — LAYOUT
What each room is for
Rooms are tested against how the household actually uses them. A formal dining room that is never used might become a study; a spare bedroom might hold guests and a desk.
B — CIRCULATION
How people move through
Clear paths from the entry to the kitchen, from bedrooms to bathrooms and from inside to outdoor areas. Doors that swing into walkways and furniture that blocks light are resolved here.
C — ZONING
Quiet, busy and in between
Open-plan spaces are divided into zones for cooking, eating, relaxing and working, using rugs, joinery, lighting and furniture placement rather than new walls.
D — FURNITURE PLAN
Every piece given a place
Sofas, tables, beds and storage are drawn to scale on the plan, so the sizes you shop for fit before anything is bought. That plan feeds straight into Furniture Selection.
LEVEL — FLOOR / BELOW
Enough on its own, or the start of a renovation
PLANNING ONLY
The walls stay where they are. The problem is arrangement: furniture in the wrong place, a room used for the wrong purpose, an open-plan area with no clear zones.
A furniture layout, a reassigned room and some new pieces often fix it without any building work. It suits rentals, recently bought homes and apartments where strata rules limit structural change.
LEADS TO RENOVATION
No arrangement solves it. The kitchen is in the wrong spot, a wall cuts off the light, or the bathroom needs to move closer to the bedrooms.
Here the plan becomes the brief for Renovation Interior Design, followed by Design Documentation so builders and trades work from the same drawings.
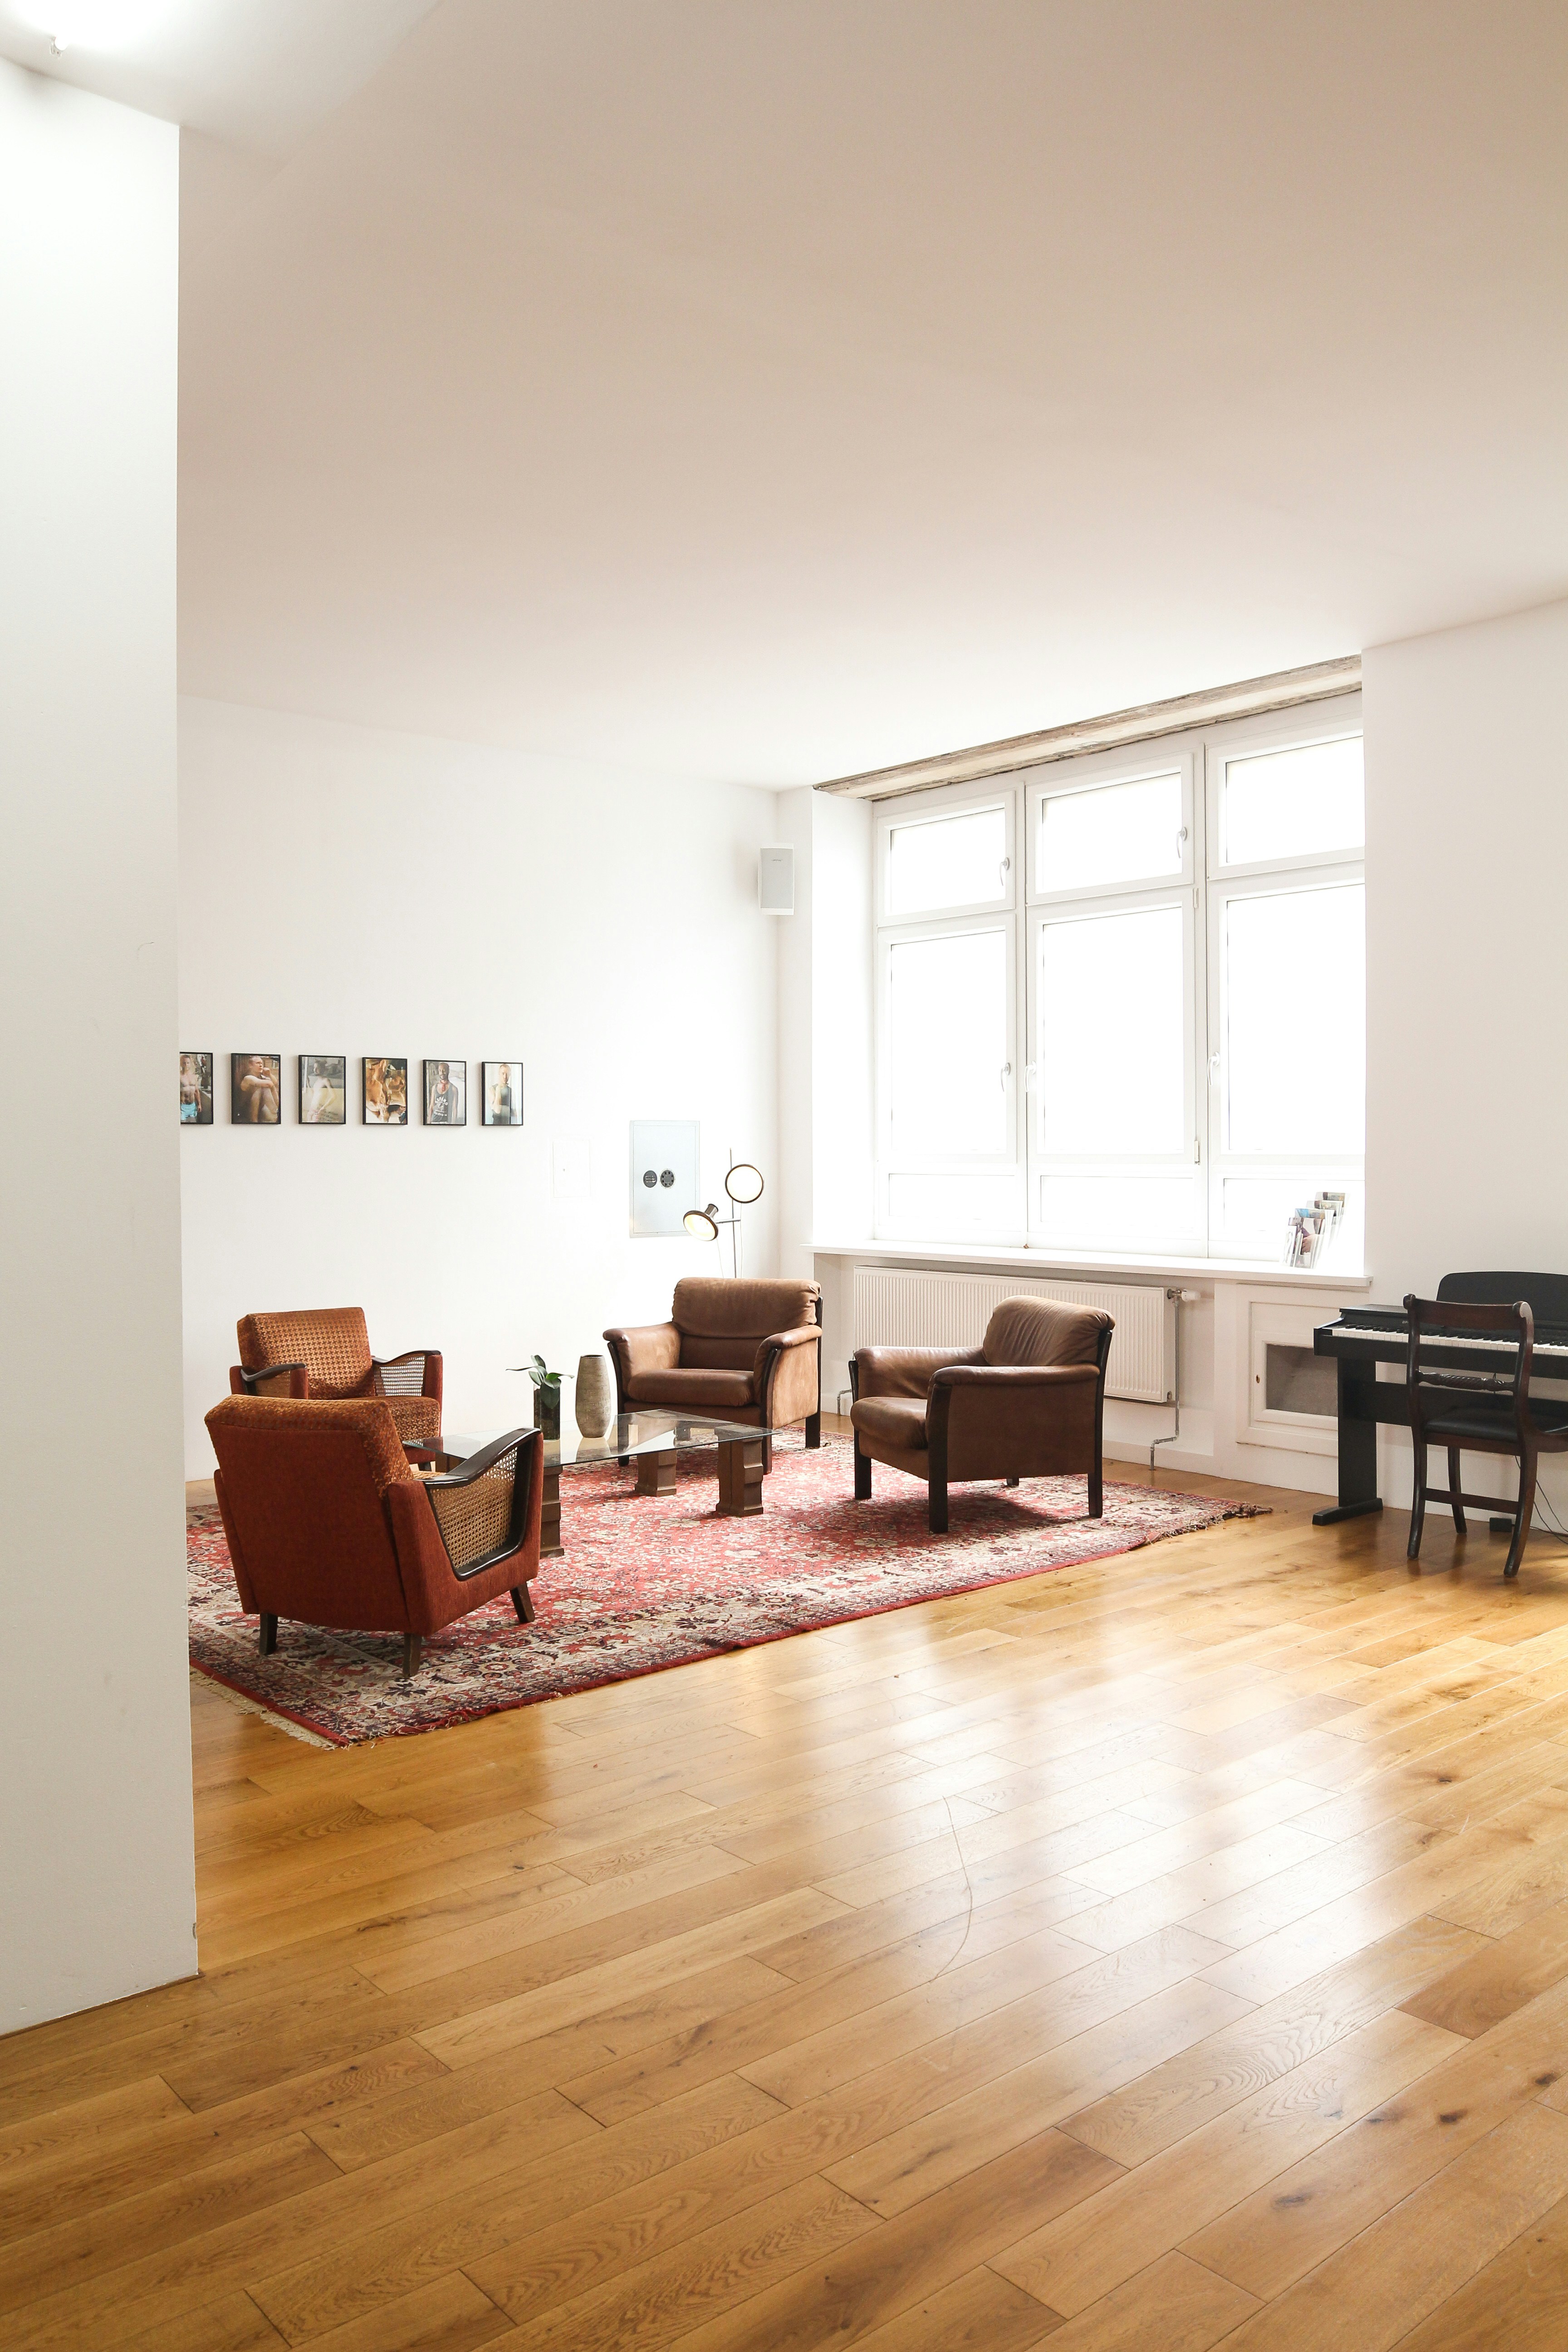
LEVEL: FLOOR — furniture plan in a living room
LEVEL — FLOOR · PROCESS
From plan to placement
The full sequence is set out on the Design Process page.
01
Consultation
We talk through how the home is used day to day, what isn’t working and what has to stay. Existing plans or measurements and photos of each room help.
02
Layout options
Alternative arrangements are drawn and compared, each with its trade-offs. 3D Interior Visualisation can show how a preferred option will feel.
03
The final plan
You receive a scaled layout plan showing zones, walkways and furniture positions, ready to shop from or to hand on to the renovation stage.
Do I need floor plans to start?
They help, but they aren’t essential. Sales or strata plans, a builder’s drawings or your own room measurements give the design a starting point.
Is space planning worth it in a small apartment?
Small floor plates gain the most. When one room has to hold living, dining and working, every placement matters. Apartment Interior Design builds on the plan with storage and finishes.
Can the plan include built-in storage?
Yes. Built-in storage is often marked on the plan as a zone, then detailed through Custom Joinery Design.
Which parts of Sydney do you cover?
Homes across Sydney NSW, including the Eastern Suburbs, Lower North Shore, Inner West, Northern Beaches and Sydney CBD. See Sydney Service Areas.
LEVEL — NEXT
Book a Consultation
Bring the rooms that aren’t working and what you’d like them to do. We’ll look at whether a new layout is enough or whether the floor needs to change. Questions first? Use the contact form.
RELATED AT FLOOR LEVEL