09 — LEVEL — CEILING · FINISHING LAYER
Furniture Selection Sydney
Furniture decides whether a room is actually used. We choose each piece for the room’s scale, the way you live in it and how long it has to last, so the sofa fits the wall, the dining table fits the household and nothing has to go back.
SCOPE — IN THIS SERVICE
Sizing each piece to the floor plan
Comfort, durability and fabric choices
Mixing new pieces with ones you keep
A staged purchasing schedule
WORKS ALONGSIDE
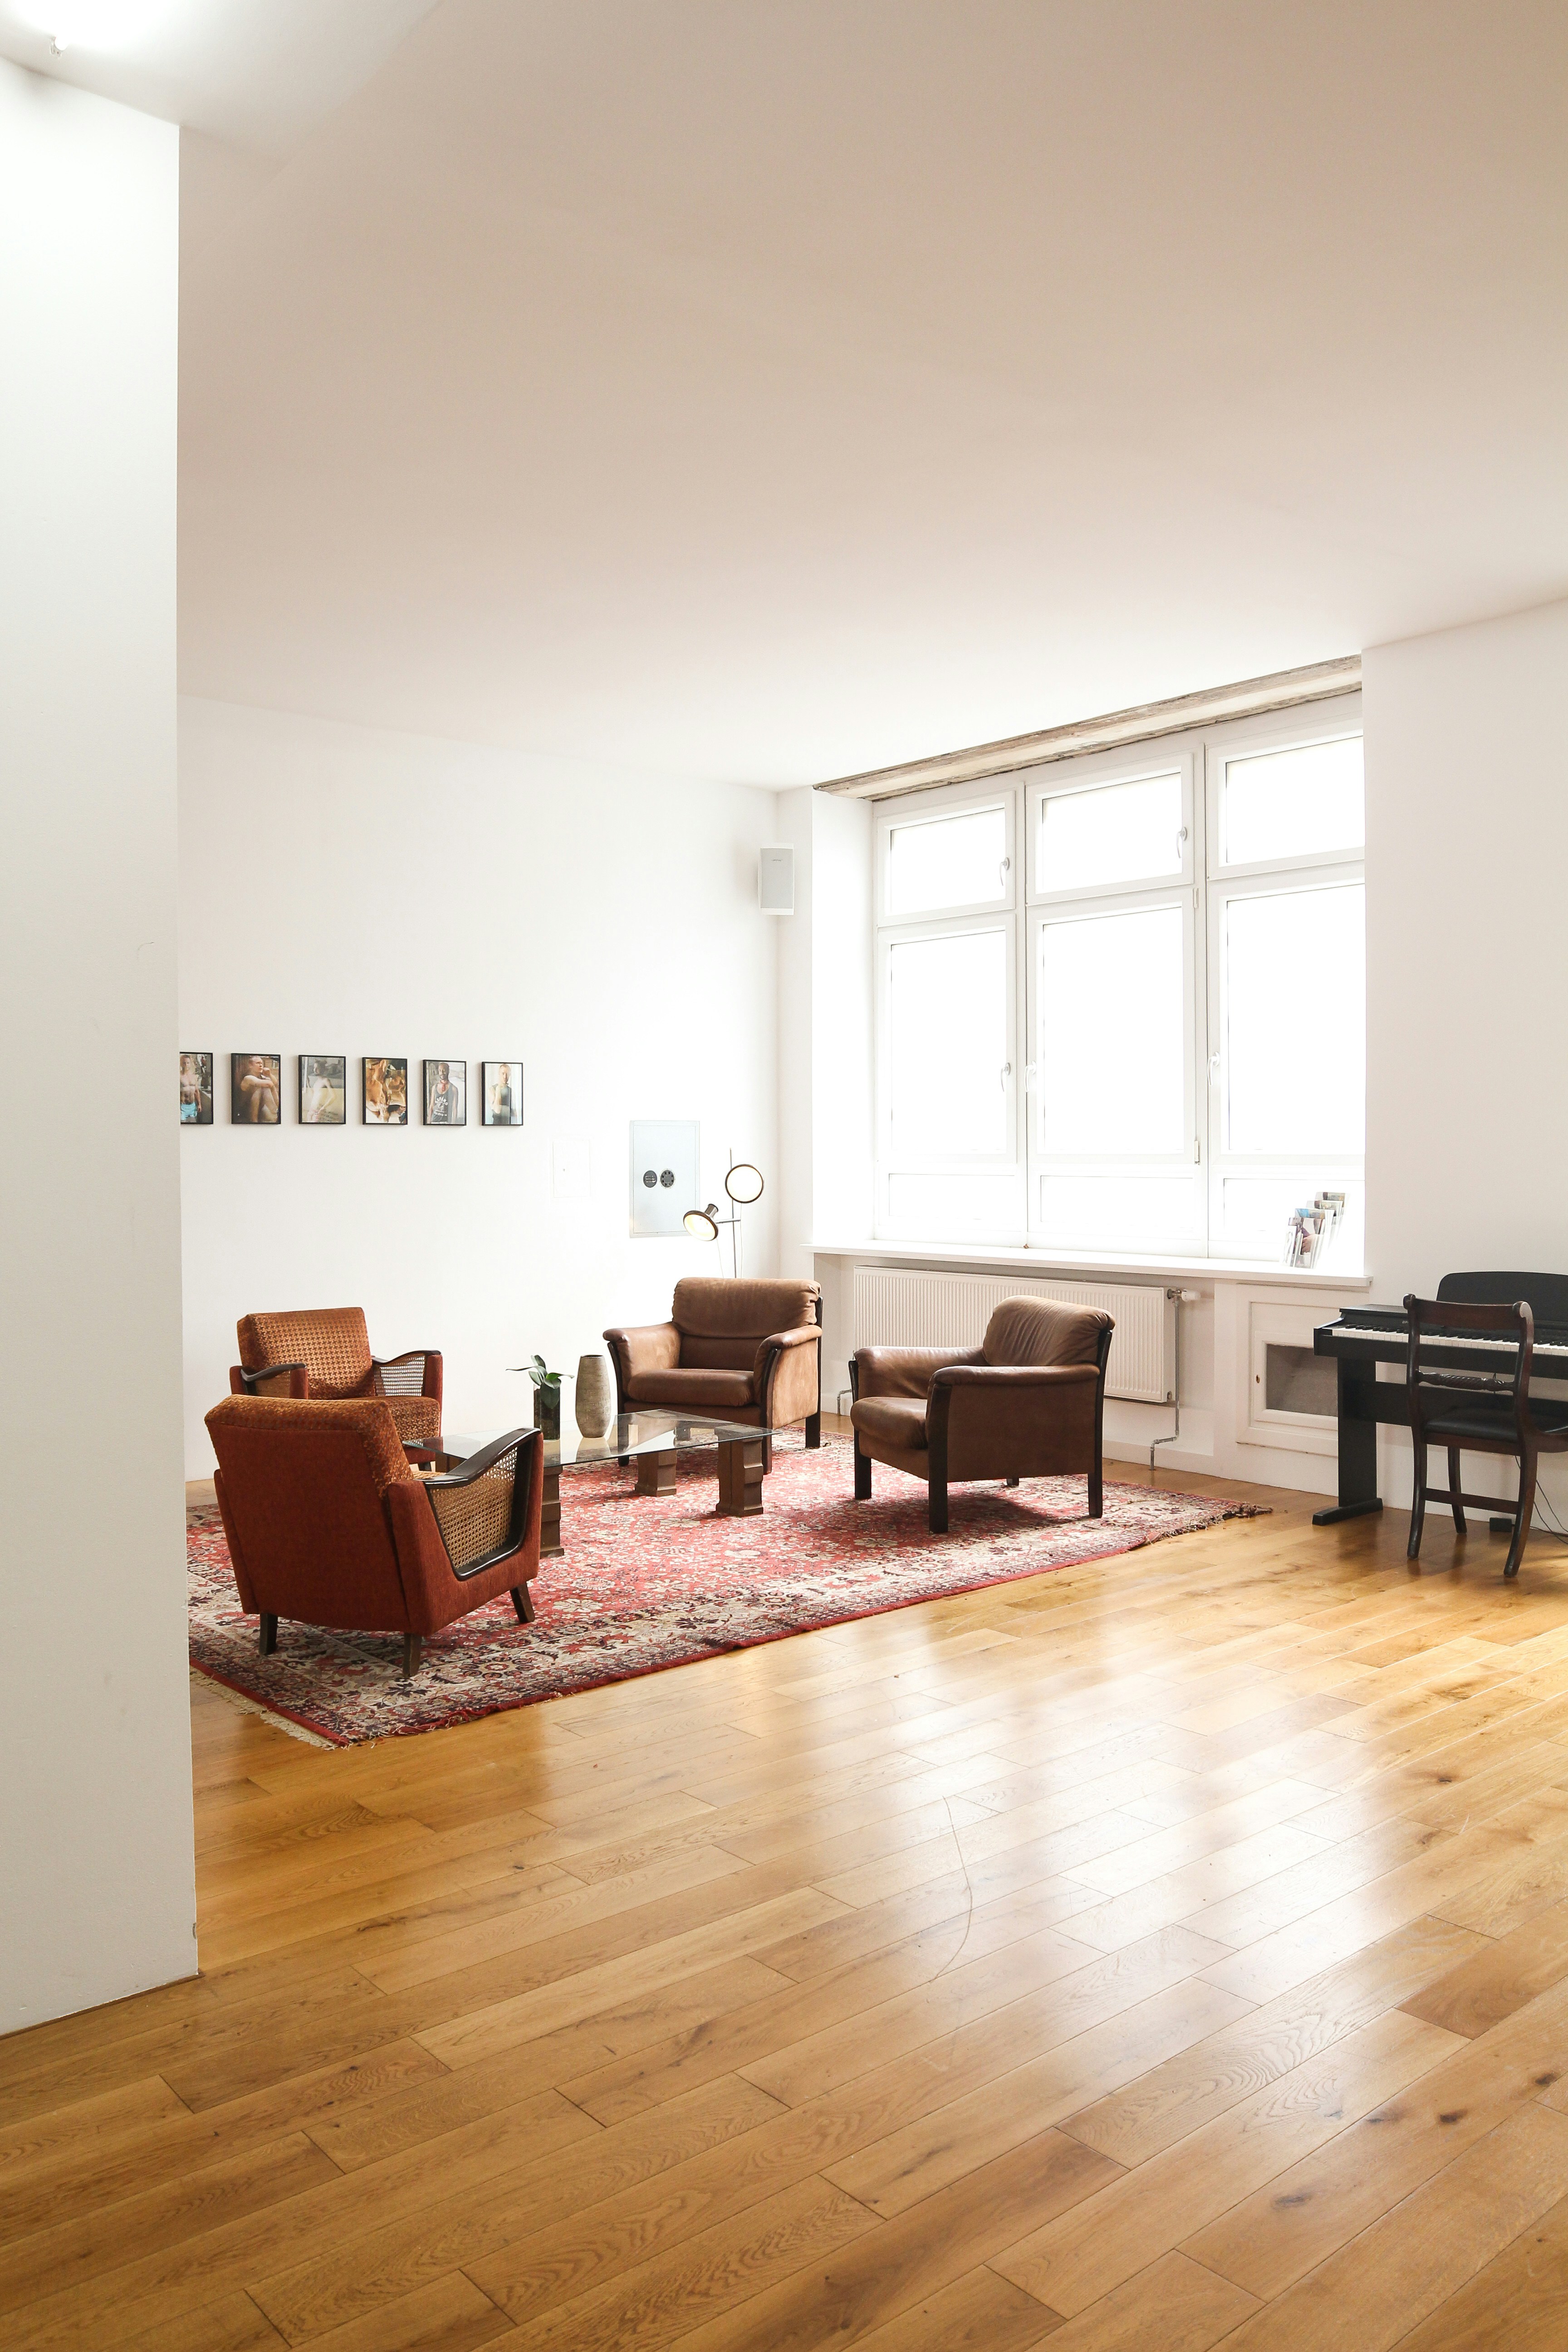
SECTION C–C | LEVEL: SEAT HEIGHT | REFERENCE IMAGE
LEVEL — SEAT & TABLE
Chosen for the room, not the showroom
This service suits Sydney homeowners furnishing a renovated or newly built home, apartment owners working with tight dimensions, and anyone who has bought pieces that looked right in store and wrong at home.
Sized to the plan
Every piece is checked against the floor plan before it’s shortlisted. That covers clearance around the dining table, walkways past the sofa, door swings and how a rug sits under the legs. Where the layout is still changing, we start with Space Planning.
Comfort and durability
Seat depth, arm height and cushion firmness matter more than a silhouette. Fabrics and finishes are chosen for real use: children, pets, strong northern light and coastal air all change the right answer.
New with existing
Most homes keep something: an inherited sideboard, a good dining table, a favourite chair. We work those pieces into the scheme so new selections complement them, and tie in with your colour and material palette.
LEVEL — STAGED
Buying in stages
A room doesn’t need to be furnished in one go. A clear order keeps early purchases right for the finished room.
STAGE 1
Anchor pieces
The sofa, dining table and bed. These are the largest items, the ones used every day, and they set the scale for everything else.
STAGE 2
Supporting pieces
Occasional chairs, side tables, storage and rugs. They’re chosen against the anchors, so proportions and tones stay consistent.
STAGE 3
Finishing layer
Lamps, cushions, artwork and objects. This is where Interior Styling and Lighting & Finishes complete the room.
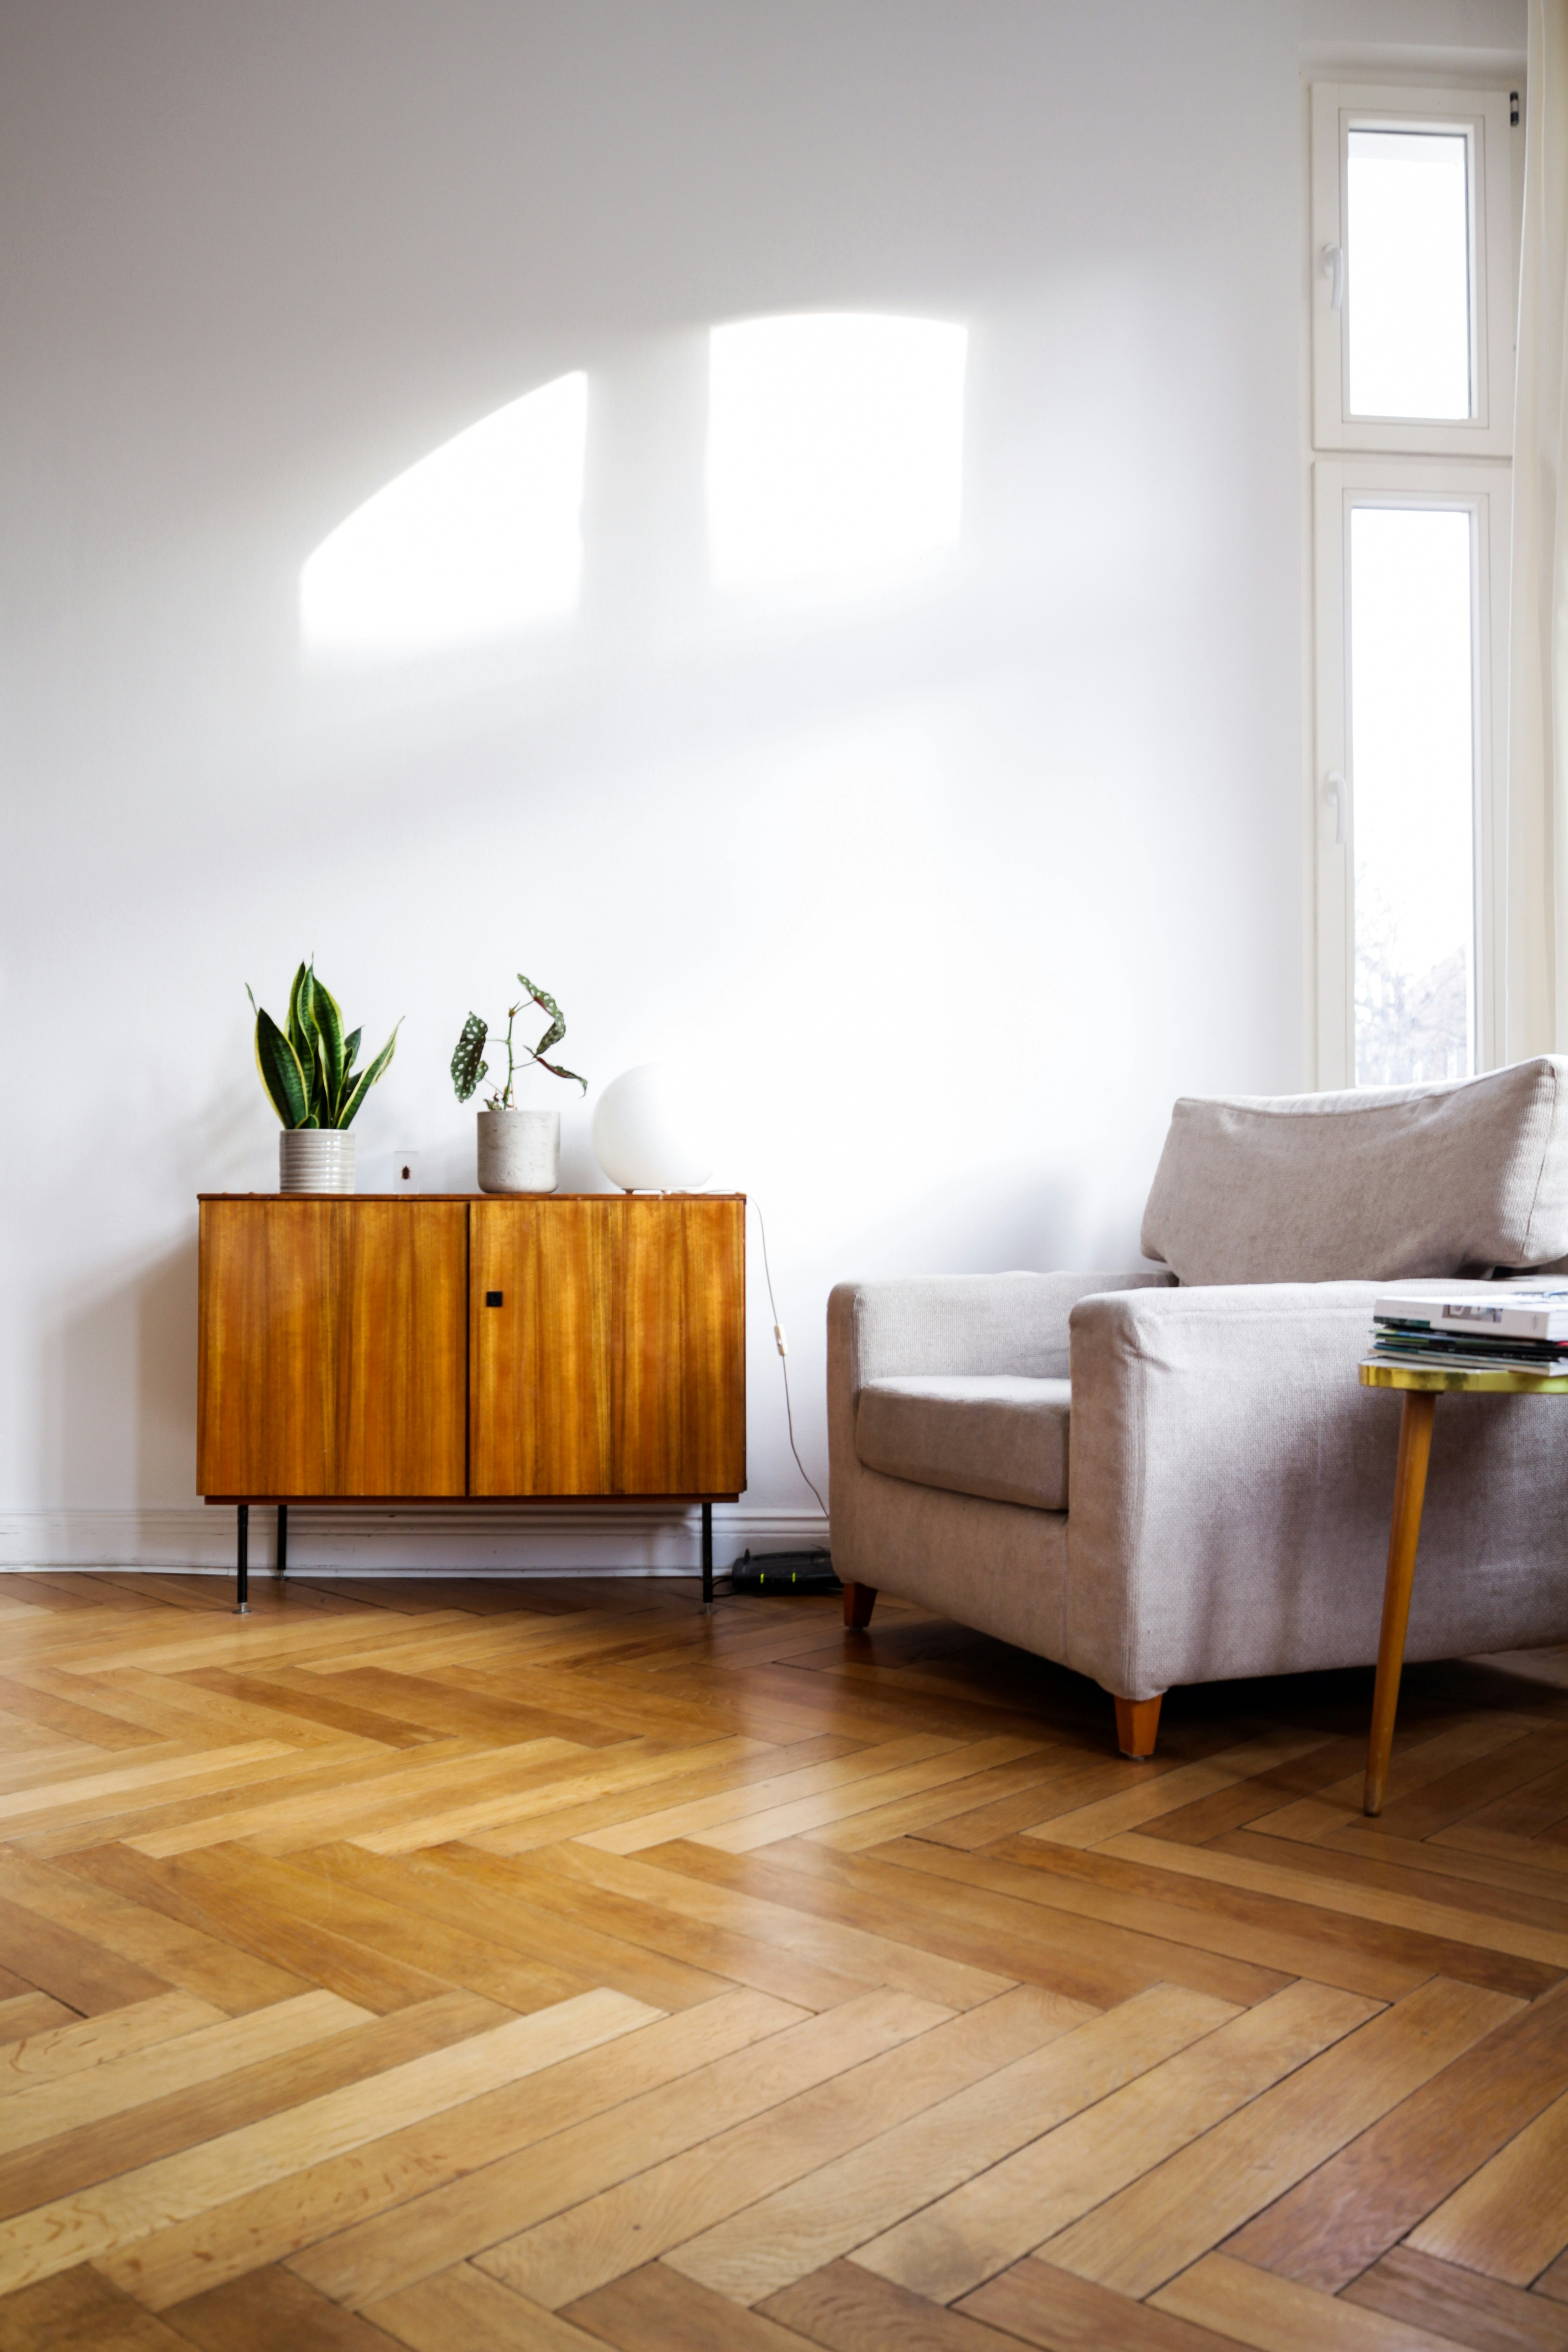
ELEVATION | LEVEL: SIDEBOARD HEIGHT | REFERENCE IMAGE
LEVEL — SEQUENCE
How selection works
01 — Brief and measure. We talk through how each room is used and what stays. Then we confirm room dimensions, windows, power points and doorways.
02 — Furniture plan. Pieces are placed to scale on the plan, and where it helps we test them in 3D Interior Visualisation.
03 — Shortlist. For each position you get a considered selection with dimensions, materials and fabric notes, so you’re comparing like with like.
04 — Schedule. Your final choices become a purchasing schedule ordered by stage, ready to buy now or over time.
To see how briefs are set out by level, visit Projects, or read Furniture and Styling: Finishing a Room.
Can you work with furniture I already own?
Yes. Pieces you want to keep are measured and placed on the plan first, and new selections are made around them.
Do I need to buy everything at once?
No. The schedule is ordered so you can buy anchor pieces first and add the rest later without losing the overall scheme.
Is furniture selection only for new homes?
Not at all. It suits a single living room refresh as well as a full home after renovation or a new build.
How does it differ from Interior Styling?
Selection covers the furniture itself: size, comfort and placement. Interior Styling is the decor and accessories layer that finishes the room. Many homes use both.
LEVEL — NEXT
Book a Consultation
Bring a floor plan or rough measurements and photos of the rooms, then note which pieces are staying. If you have a general question first, use the contact form.
RELATED SERVICES