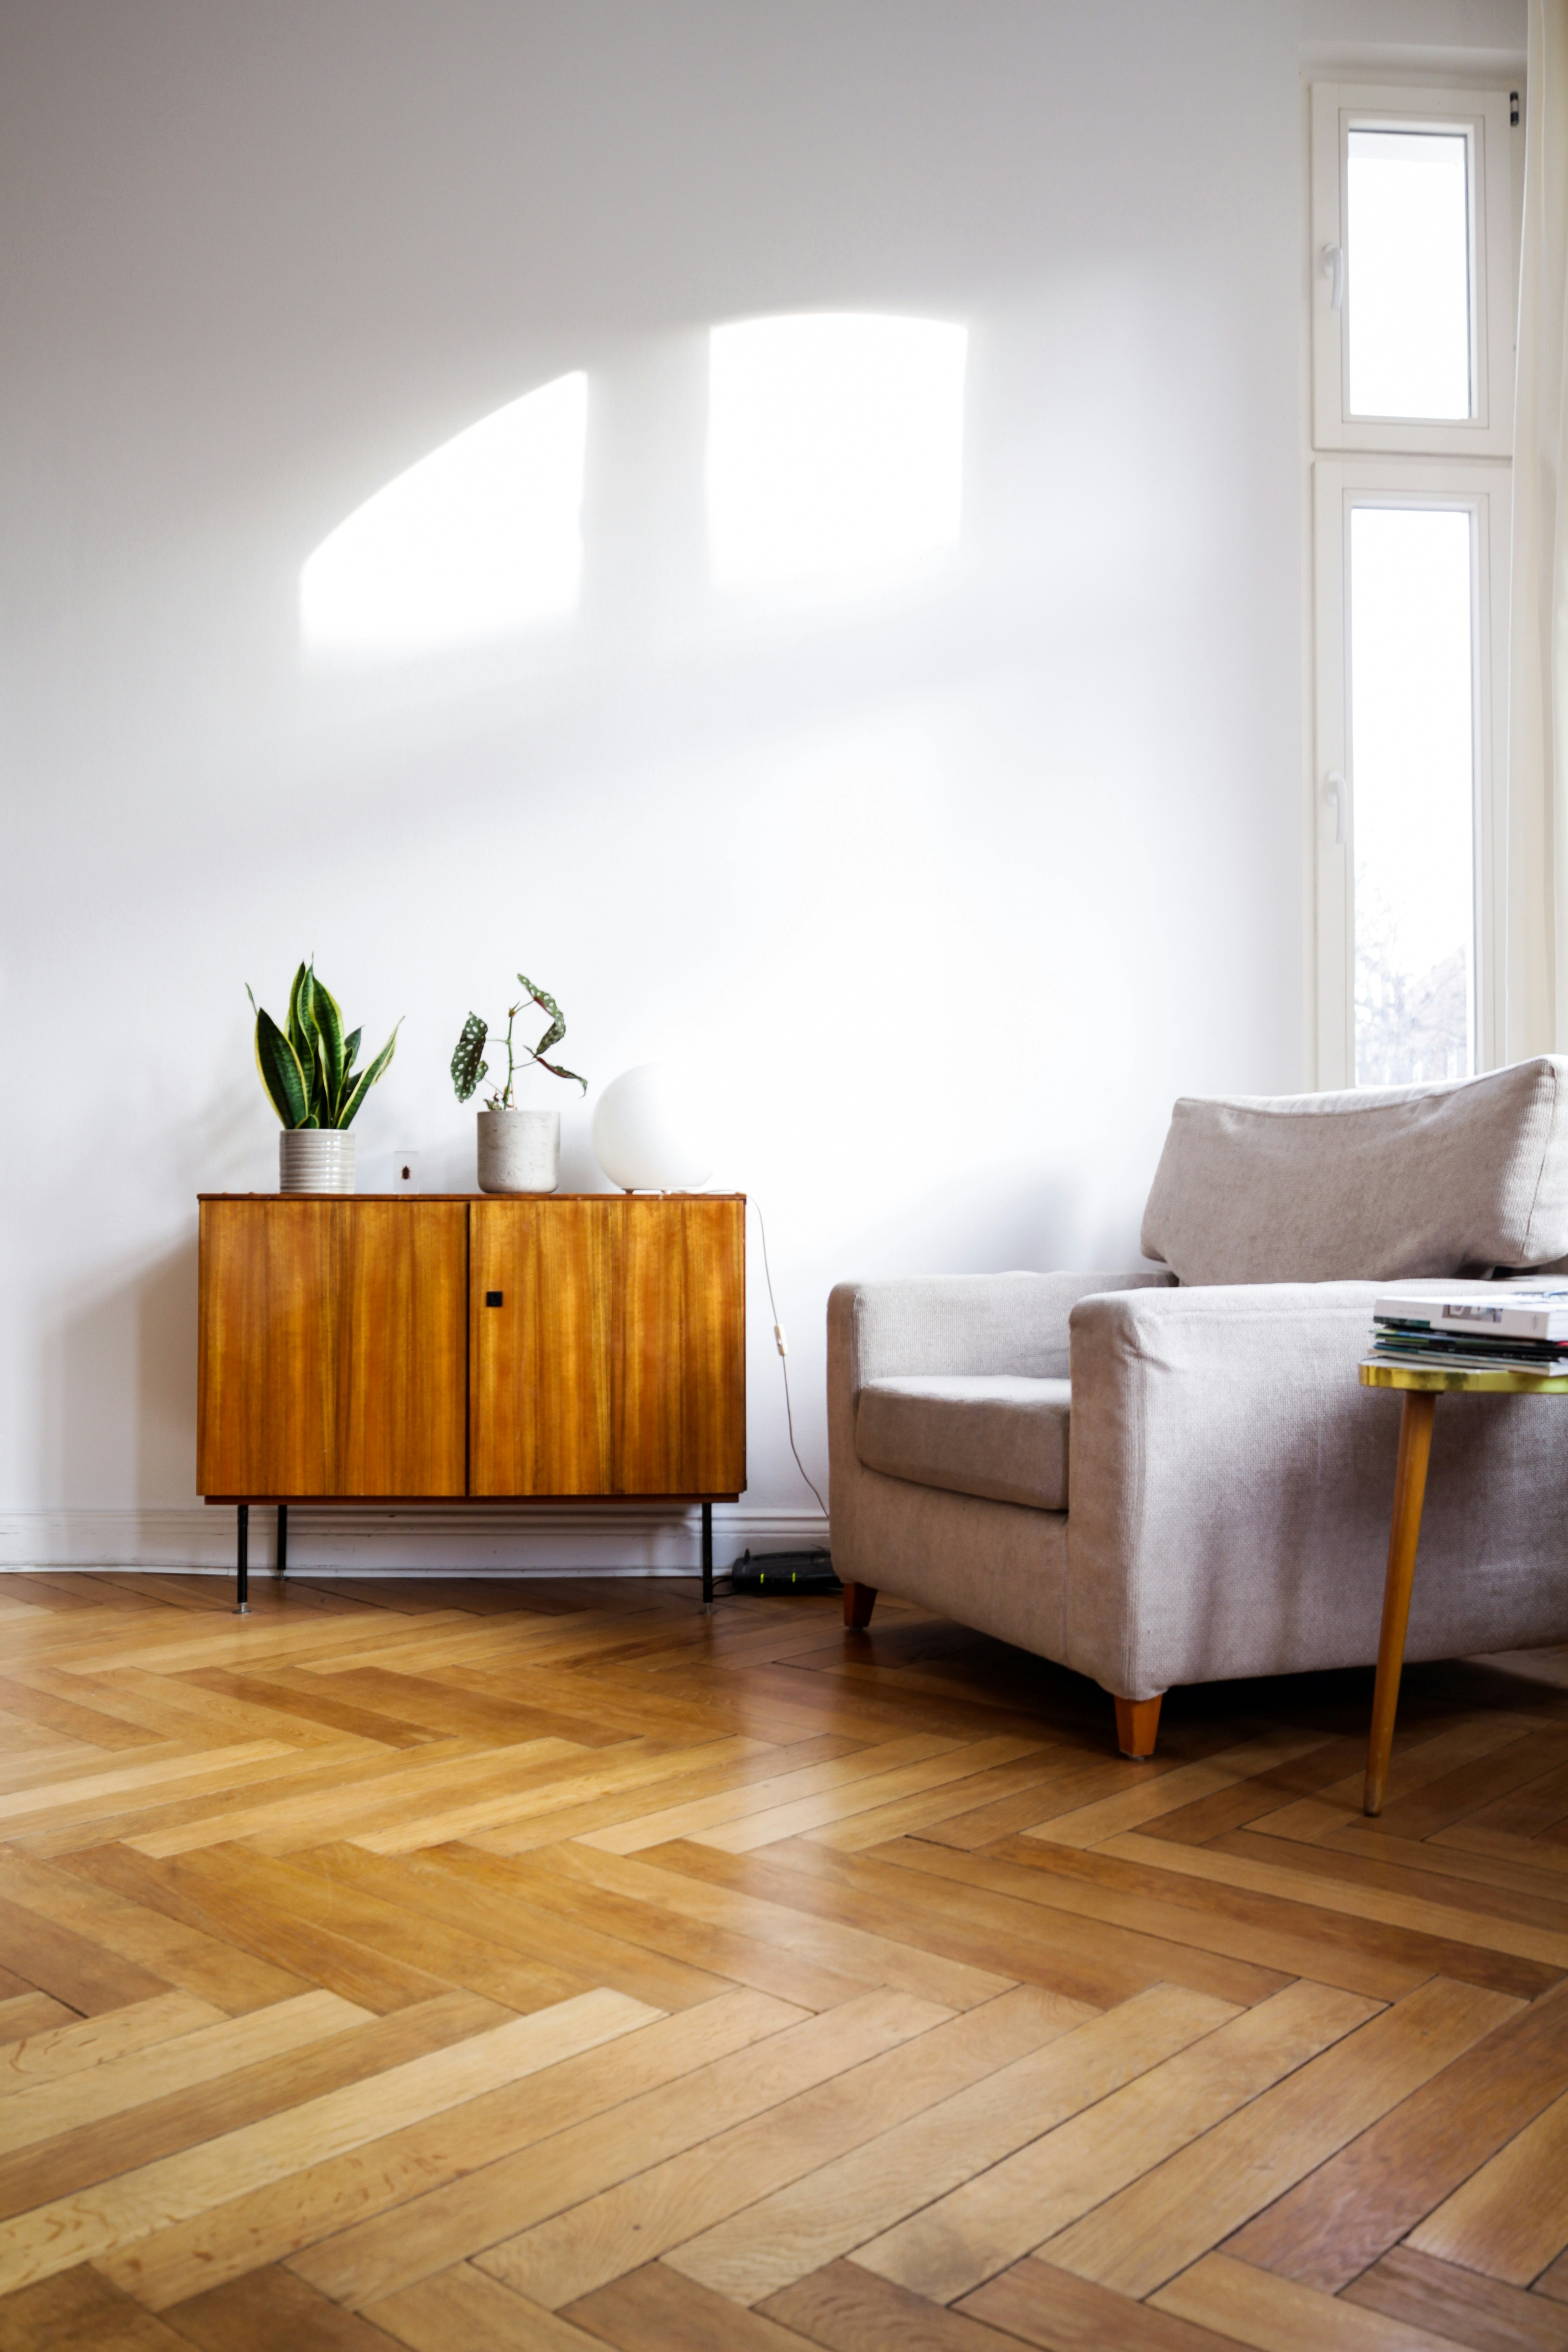
Bright minimalist living room with a mid-century wooden sideboard, potted plants, upholstered armchair, white walls, window light and timber parquet flooring.
Home  /  Services
SECTION A–A  |  LEVEL: FLOOR  |  RESIDENTIAL  |  SYDNEY NSW

Interior Design Services in Sydney

Fourteen services, read the way a home is built: from the floor up. Start with what is changing — the layout, the fixed benches, the surfaces or the finishing layer — and the right scope follows. Whole-home, new build and apartment projects bring several levels together.
LEVEL — FLOOR

Services by level

Each level carries a different kind of decision. The lower the cut, the more the home changes — and the more planning it asks for.

Floor — where the layout changes

Walls move, rooms are rezoned and the way people walk through the home is rethought.
Trade-off: most impact; involves building work and Design Documentation.
LEVEL — BENCH

Bench — where fixed work is decided

Kitchens, bathrooms and built-in cabinetry, planned at the height you actually use them.
Trade-off: focused scope; decisions tie to fixed plumbing and cabinetry, so they are set early.
LEVEL — WALL

Wall — where surfaces change

Paint, tile, timber, stone and fabric chosen as one palette that holds up in strong Sydney light.
Trade-off: no structural work; the palette has to carry across every room it touches.
LEVEL — CEILING

Ceiling — the finishing layer

Lighting, furniture and styling complete a room and can be done in stages.
Trade-off: least disruption; lighting positions are best fixed before ceilings are closed in.
Contemporary hallway with timber flooring, a floating wooden staircase, pale stone feature wall, extensive glazing and a small upholstered bench.
LEVEL: WALL  |  STAIR AND STONE
LEVEL — WHOLE HOME

When every level changes

Residential Interior Design

One brief for an existing house, from layout to the last lamp. 01 Residential Interior Design →

New Build Interior Design

Starts from plans, so joinery, power and lighting are settled before anything is built. 03 New Build Interior Design →

Apartment Interior Design

Limited space, so every centimetre of storage and circulation has to earn its place. 04 Apartment Interior Design →
LEVEL — ALL

Drawn and seen before it is built

Two services run through every level. They turn decisions into something trades can price and build, and something you can see before committing. How they fit together is set out on the Design Process page.
13

Design Documentation

Drawings and specifications that tell builders and trades exactly what goes where, so fewer questions are left open on site.
View the service →
14

3D Interior Visualisation

Renders that show proportions, materials and light in a room before any work starts, making choices easier to compare.
View the service →
LEVEL — NEXT

Book a Consultation

Not sure which level your project sits on? That is what the first conversation is for. Homes across the Eastern Suburbs, Lower North Shore, Inner West, Northern Beaches and Sydney CBD all start the same way — see Sydney service areas, or read the Design Journal first.
BEFORE WE MEET
— Plans or rough measurements
— Photos of every level: floor, bench, wall, ceiling
— A list of what stays and what goes
— Any rooms already underway